
Army Installation Roofing in Gainesville, FL
Plan Gainesville Army facility roof inspections and repairs around access procedures, maintenance operations, weather exposure and measured building scopes.
Property Types We Roof: Army Installation Roofing
A roof scope at an Army facility begins with the building function, access procedure, and operating schedule. A maintenance bay, warehouse, or administrative area each has different equipment and movement below the roof. We confirm the facility contact, escort and badging steps, restricted areas, and permitted work window before setting an inspection. In Gainesville, FL, heavy rain, summer heat, and severe storms make drainage and perimeter attachment useful recurring checks. The assembly and field findings define the scope; the installation's security and mission requirements define how the work can proceed.
Name the Building and Mission Area
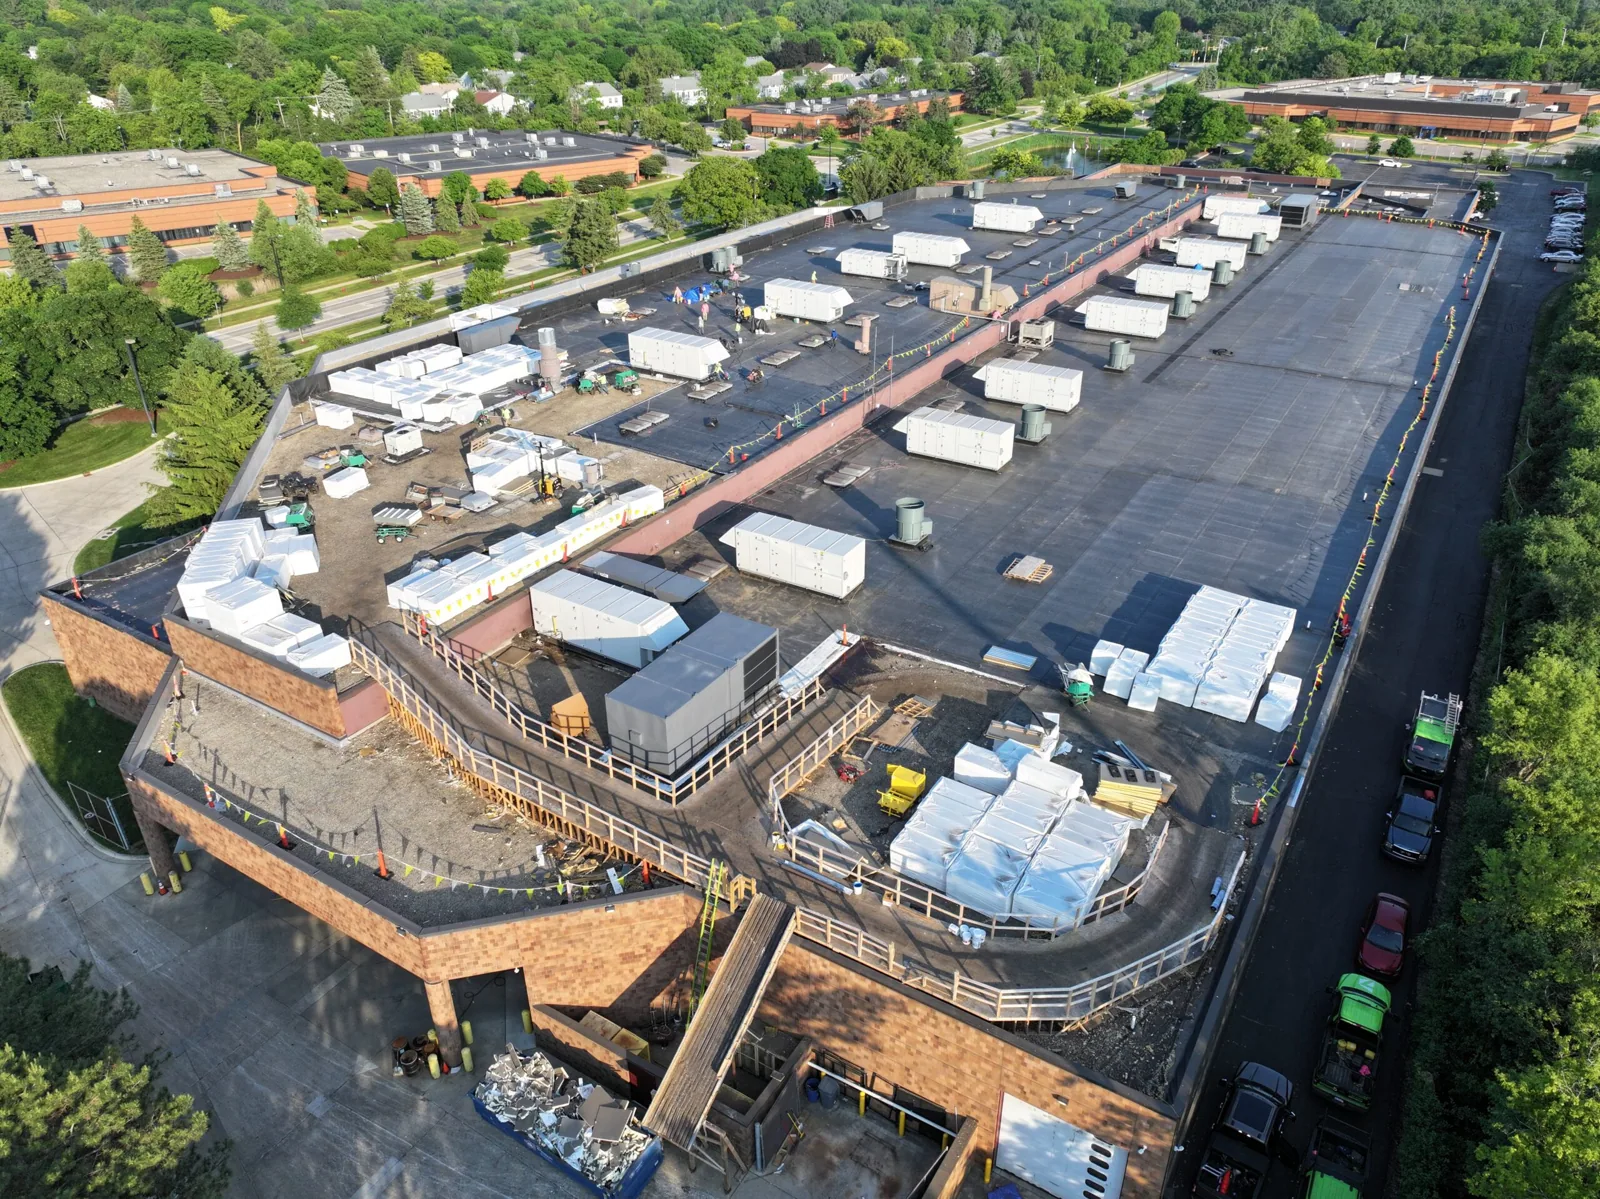
Roof records should identify the building number or name, use, roof section, and any interior function that cannot be interrupted. The site representative can identify equipment routes, vehicle movement, overhead cranes, or storage that needs protection. We inspect from approved access points, record conditions by section, and separate confirmed defects from details that could not be reached. That gives the facility a useful basis for repair decisions without making assumptions from a campus map or building label.
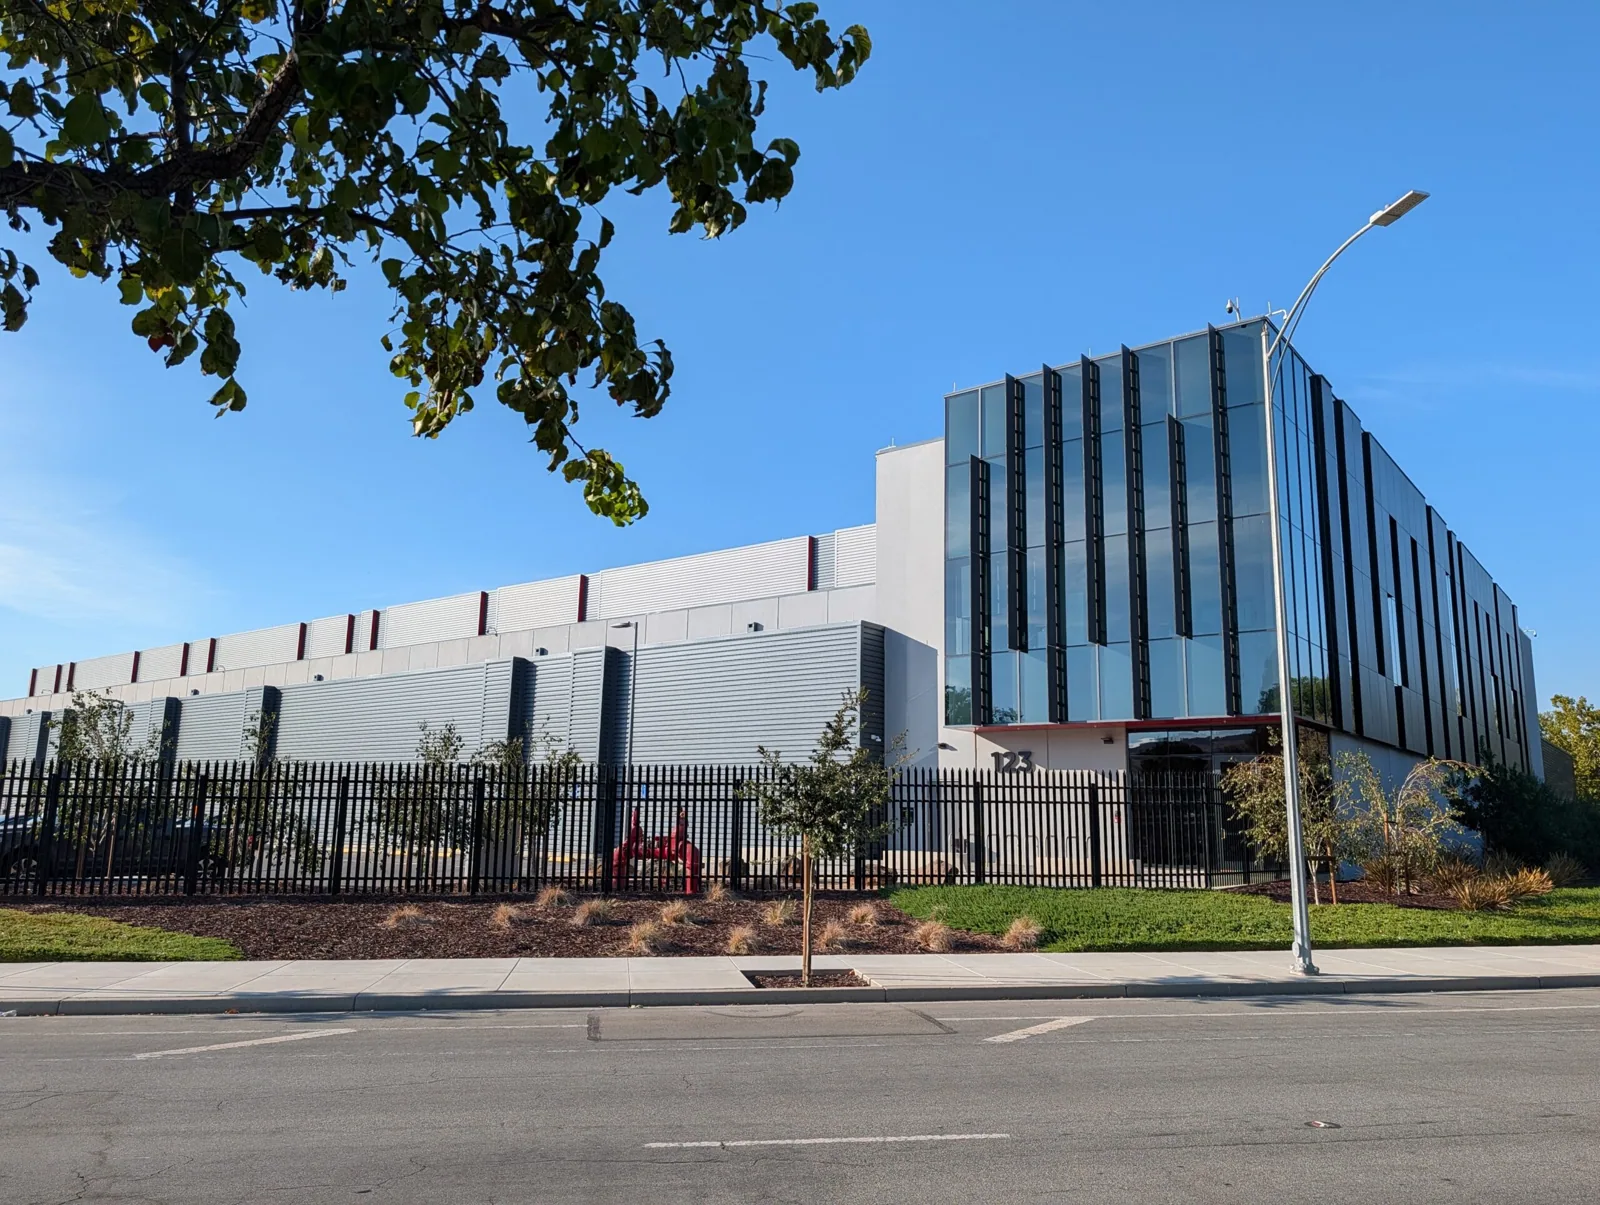
The Gainesville Army Reserve Equipment Concentration Site includes a 45,694-square-foot Tactical Equipment Maintenance Facility with eight maintenance bays and an overhead crane, plus a renovated warehouse and equipment-storage addition. Those functions make crane clearance, bay availability, and vehicle access central coordination questions for roof work. A NE 8th Avenue and Waldo Road area assessment should still follow the actual installation contact's access requirements and building records.
Camp Blanding Joint Training Center, roughly 45 miles northeast of Gainesville, is a Florida Army National Guard training installation with a cantonment area and support acreage. At a Gainesville installation, the authorized facility contact identifies the building, mission area and approved roof access for the inspection. A warehouse roof assessment may share material-handling concerns, while a maintenance-building review must account for equipment and operation restrictions specific to the site.
Verify the Roof Assembly and Defect
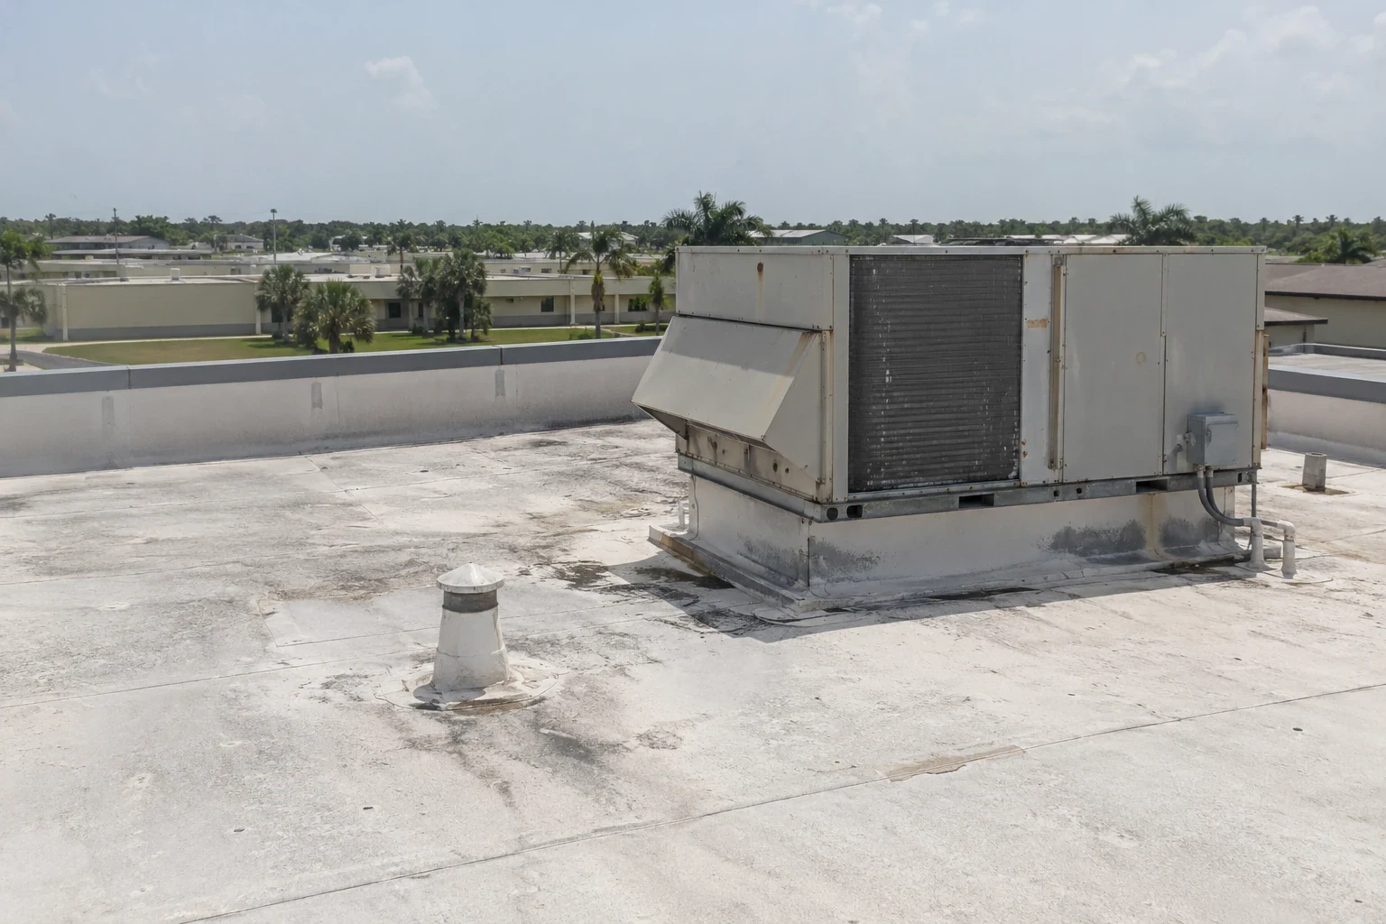
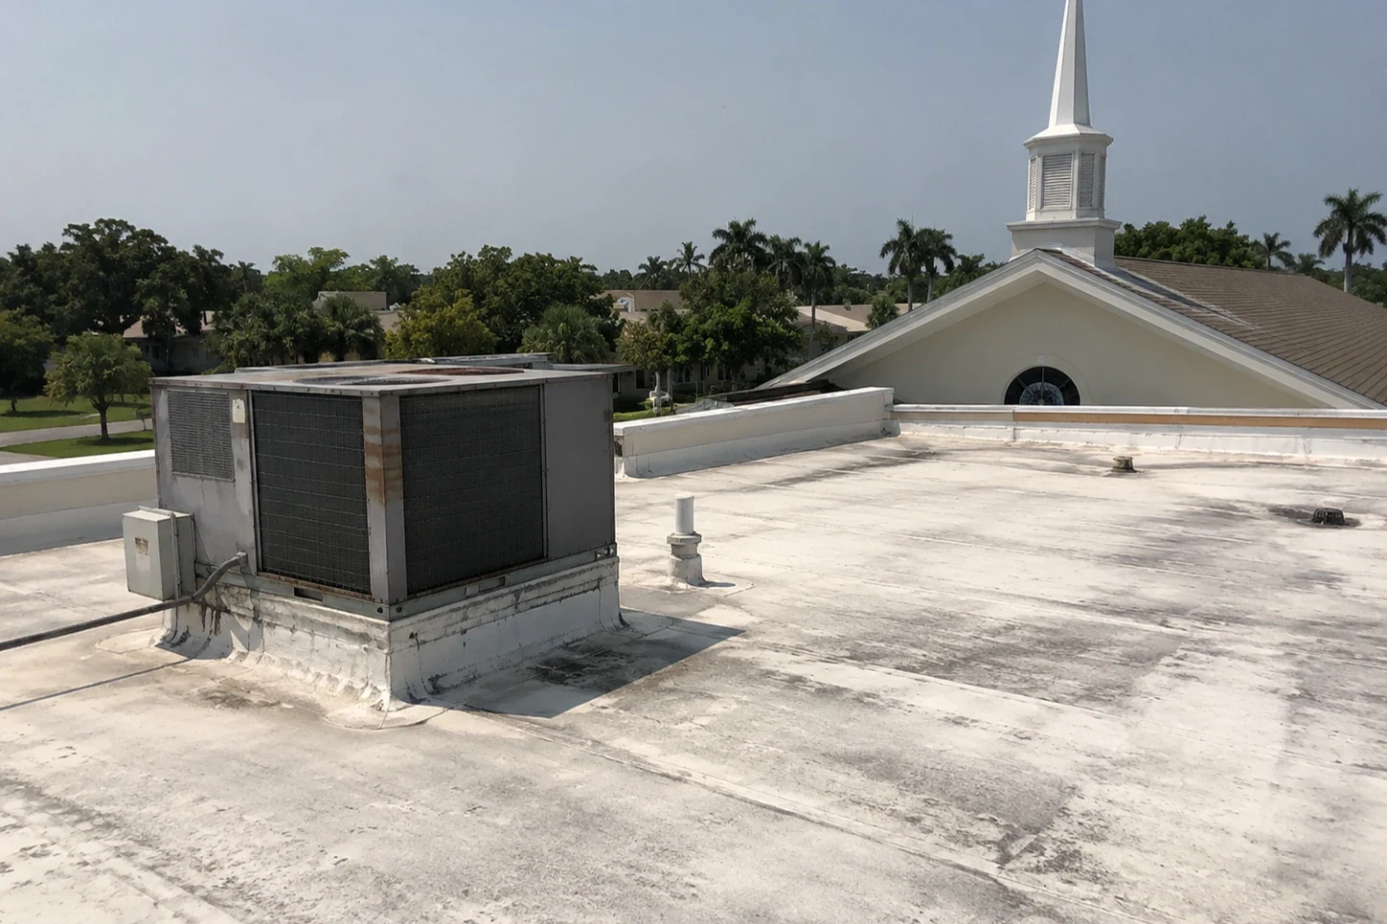
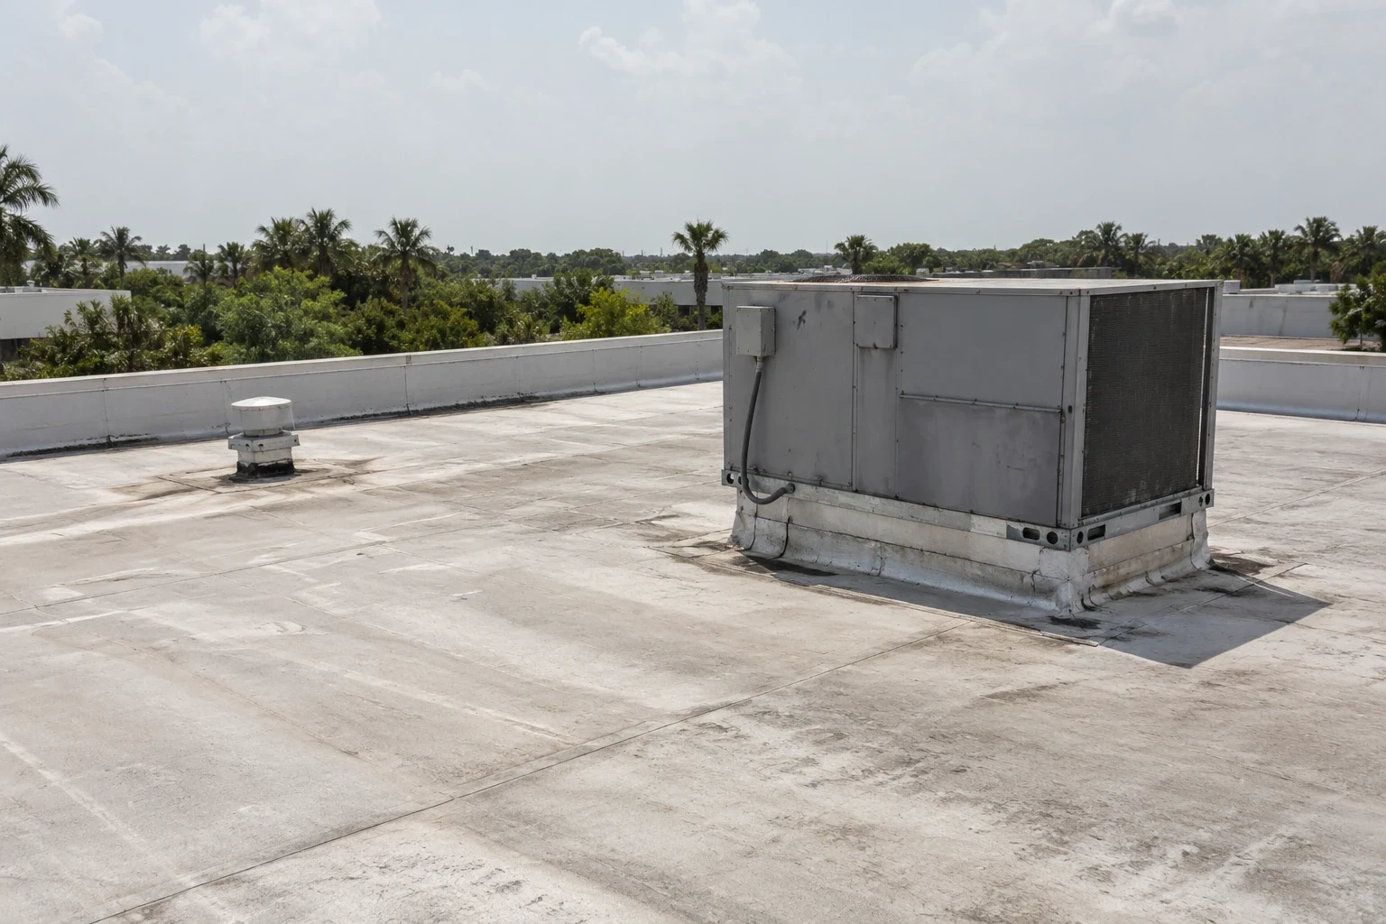
We identify whether the roof uses a membrane, metal panels, built-up materials, modified bitumen, or another system before specifying products. Maintenance facilities can have large equipment curbs, exhaust, roof penetrations, and perimeter details that need separate inspection. We check seams, fasteners, flashing transitions, drains, gutters, and visible deck conditions. A ceiling mark gives us a starting location, but we trace the path above it and note if water may have moved from another part of the roof.
Gainesville experienced thunderstorms on 104 days and heavy rain on 82 in 2022; the peak gust was 62 mph. Those conditions can test drainage and edges across the region. We inspect the actual roof for loose attachment, debris impact, open seams, blocked drainage, and ponding evidence. A documented roof inspection includes photos and a marked plan that can be reviewed by facilities and engineering staff. If moisture is hidden, a test opening or survey can determine what is wet at the selected location.
During Idalia's August 30, 2023 event in Alachua County, the Gainesville Regional Airport station measured a 40 mph gust, while nearby stations registered 45 to 51 mph. After a weather event, a storm follow-up can document displaced metal, flashing, punctures, or drainage problems. After a storm, we inspect the roof section for displaced metal, flashing movement, punctures and drainage changes, then record each condition found.
Work Within Access and Escort Procedures
Installation work may require advance badging, escort procedures, approved delivery routes, vehicle inspection, and schedule coordination around mission operations. The authorized site representative provides the current instructions. We confirm roof access, staging area, escort availability, and any restriction on photography before the visit. A section-by-section plan identifies when a bay, vehicle route, or service area needs temporary clearance and when it can return to normal use.
Roof work should be sequenced so the day's open area can be secured if rain approaches. The crew confirms the forecast, stages compatible materials, and completes a watertight stopping point before leaving. If an emergency leak occurs, our response is available around the clock, including weekends and holidays, subject to the installation's access process. Temporary stabilization and permanent repair are recorded separately, and the site representative receives an update on any remaining exposure.
Where the project criteria call for it, roofing design and execution may need to follow applicable Unified Facilities Criteria, including UFC requirements for roofing. The project documents, facility engineer, and contracting authority establish the exact standard and submittals. We review the written project criteria with the facility engineer and contracting authority before setting assembly, testing, quality checks and closeout requirements.
Develop a Measured Repair or Capital Scope
A localized leak or edge failure may be repaired if adjacent materials and attachment are sound. If test openings reveal wet insulation, deck deterioration, or widespread failure, a broader repair or replacement may be indicated. We show where testing occurred, what material was removed, what the deck showed, and where the repair ends. That boundary helps the facility compare options and understand what remains uncertain.
A recover or coating may fit only when the assembly, substrate, attachment, and drainage meet the project requirements. A full replacement can involve insulation, metal edges, penetrations, equipment curbs, and tie-ins. A targeted repair scope describes the affected detail; a replacement plan covers removal and the new assembly. Timing and cost reflect access restrictions, material lead time, equipment movement, safety requirements, and weather windows.
For Gainesville permit applications received from December 31, 2023, the applicable edition is the 2023 Florida Building Code, 8th Edition. The design team confirms which provisions govern this facility's project. Federal or military project criteria may add requirements, and the actual contract documents control. We identify the roof condition and proposed work so the facility's design and contracting personnel can reconcile the scope with the governing criteria.
Turn Findings Into a Facility Record
Closeout documentation should identify the building, roof section, system, materials, test openings, drain and edge work, and any remaining item. Photos are tied to the plan and labeled for the authorized facility record. We note any area where access was denied or limited and what additional visit is required. That lets the maintenance team track the next inspection and keeps roof condition details distinct across maintenance and warehouse buildings.
For a Gainesville Army roof review, provide the facility name and address, building use, roof plans, prior work, active leak areas, access and escort requirements, operation restrictions, authorized contact, and preferred work window. We will confirm the approved inspection boundary, document the roof, and prepare a measured scope aligned with the site instructions and project criteria.
Frequently Asked Questions
Can roofing crews work while Army maintenance bays are active?
Possibly, if the authorized contact approves the sequence and the bay, crane, vehicle, and roof access requirements can be managed safely. We confirm restrictions before scheduling and identify any temporary clearance needed.
What access details are needed before a roof visit?
The site representative should provide badging, escort, photography, delivery, vehicle, roof access, and work-hour procedures. We use the approved instructions to plan the visit and material staging.
Does the Army facility automatically require UFC roofing criteria?
The project documents determine which standards apply. We review the written criteria with the facility and contracting representatives rather than infer requirements from the building's use.
How is a roof issue recorded if part of the installation is restricted?
We document the inspected boundary, photos permitted by the site, and any inaccessible section as an open item. The report does not treat a restricted area as inspected or cleared.
Related Roofing Work
Coordinate a Gainesville Army Roof Assessment
Send the facility name and address, building use, roof records, active leak areas, approved access process, operation limits, authorized site contact, and work window. We will prepare a measured scope that reflects the verified roof and project criteria.