
Commercial Roofing at Celebration Pointe, Gainesville, FL
Review roof condition, drainage and access for Celebration Pointe properties in Gainesville, with repair scopes tied to each building.
Service Areas: Celebration Pointe
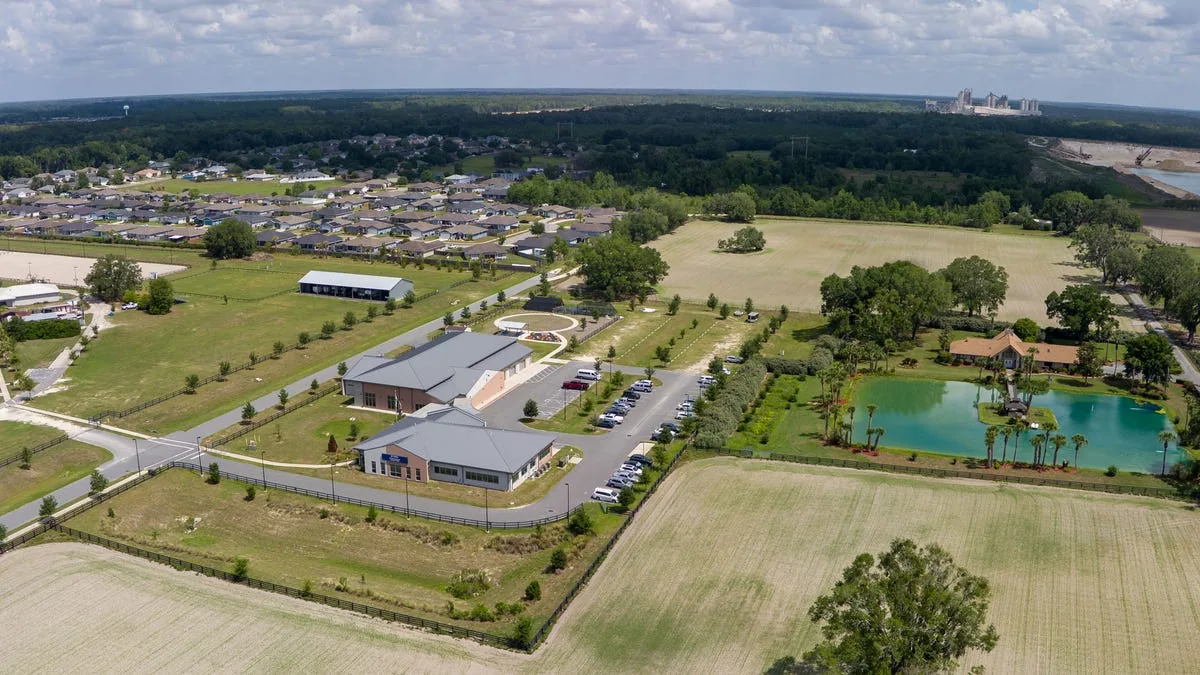
Mixed-use commercial buildings at Celebration Pointe require a roof plan that accounts for several kinds of occupied space. The district includes City Walk retail, dining, entertainment and apartments, along with office and hotel uses in its Tech Park. We begin with the address and building contact, identify the roof areas included in the request, and confirm when a crew can reach them without interfering with resident, customer or business access. We record the assembly, drain paths, penetrations and perimeter details before recommending repair or capital work. The district sits beside I-75 and Archer Road; that location helps identify the property, while each roof still requires its own inspection. A commercial roof assessment establishes the actual conditions and work limits.
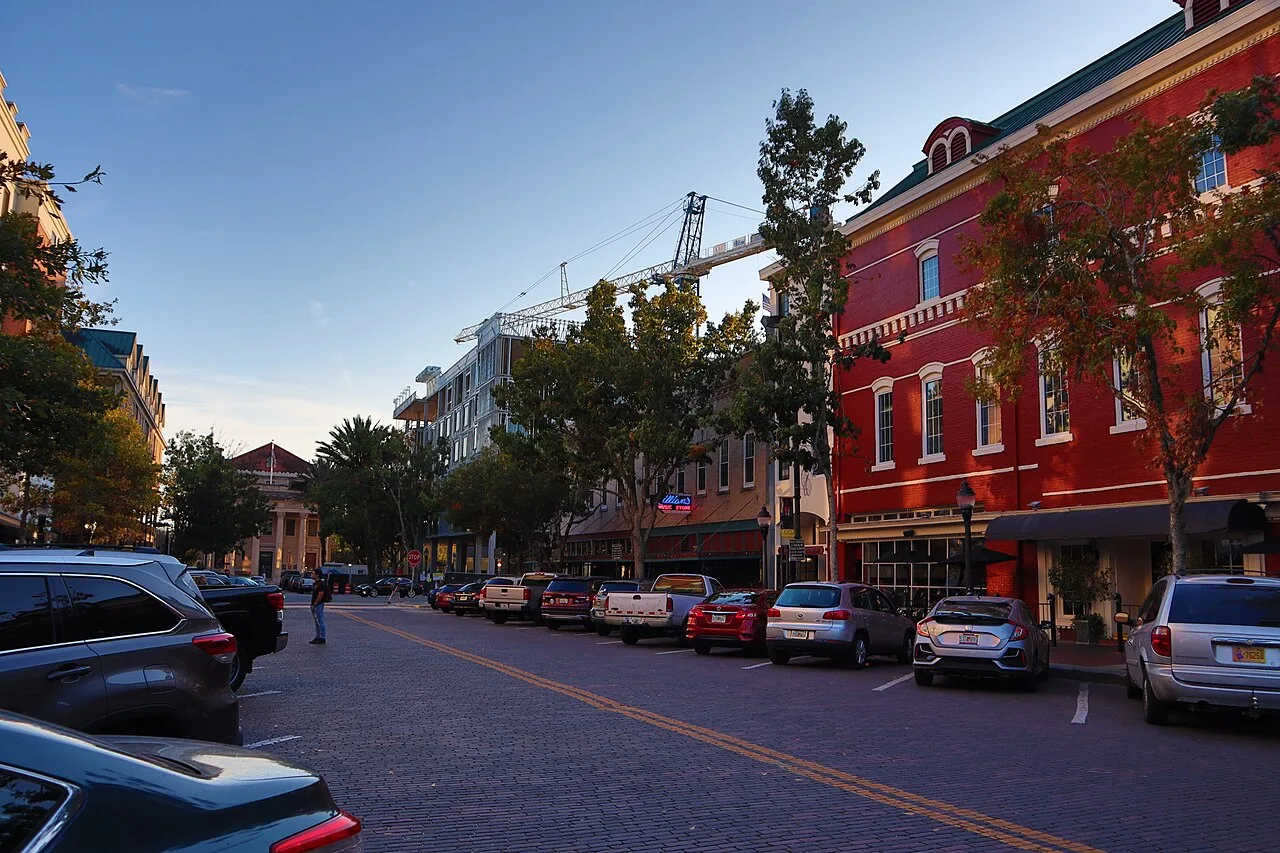
Inspect: Match the Survey to the Building
City Walk includes nearly 300,000 square feet of mixed retail and about 350 apartments. The Tech Park includes a 65,000-square-foot information technology headquarters, 76,000 square feet of multi-tenant Class A offices and a 140-room Hotel Indigo. Those reported uses and floor areas do not establish the roof construction or the condition overhead. We use them to frame coordination questions, then verify roof sections, access points, equipment, occupied rooms and the manager responsible for each area.
On the roof, we check membrane seams, flashing, penetrations, roof drains, scuppers, edge attachment and signs of movement or prior repairs. Inside, we compare reported water marks with the roof plan and note whether the location is a resident area, office, hotel space or retail suite, as confirmed by the site contact. A moisture survey or selective opening can help establish whether insulation is affected beyond the visible symptom. Findings belong to a specific building and section, not to the district as a whole. A moisture survey can clarify whether a larger repair boundary is needed.
Coordinate: Set Access Before Mobilization
Different uses create different work windows. A hotel may have guest-facing areas and equipment that need uninterrupted access; apartments require resident notices and clear routes; offices may have planned operating hours; retail and dining depend on entrances, deliveries and outdoor circulation. We confirm these constraints with the owner or property manager instead of applying one schedule across the site. The plan identifies staging, lift placement, material movement, protected areas and who will receive daily updates.
Roof access may also be shared among managers or vendors. Before work starts, we identify who can authorize entry, who can isolate rooftop equipment and who can confirm a shutdown if one is needed. The daily work boundary should account for occupied rooms and any temporary water protection below. Work can be sequenced by roof section, but transitions need a defined end-of-day condition. An occupied-building sequence records those decisions, and a separate request at Butler Plaza uses that property's own contacts and access rules. A Butler Town Center assessment is scoped to its address and operating contact.
Compare: Correct the Defect or Renew the Assembly
A localized failure at a flashing, penetration or seam can support a focused repair if the surrounding materials are sound. Repeated leaks, wet insulation, widespread bond loss or a roof that cannot drain may call for a larger section or full-system plan. We explain what is confirmed by inspection and what remains uncertain. If a recover is under consideration, the review includes existing layers, substrate condition, attachment, transitions and whether added height affects drains or edges. A targeted repair, recover assessment and a replacement alternative can be compared on the same marked roof plan.
For a mixed-use district, staging may matter as much as the physical roof area. Material delivery, lift access, temporary protection, interior coordination and restricted hours affect duration and cost. We identify the roof sections included, surfaces that need preparation, and any test opening or deck repair that could change the scope. The proposal distinguishes planned work from allowances or unresolved items, so the owner can review schedule and cost drivers without assuming every building has the same assembly.
Protect: Plan for Rain and Interior Exposure
Gainesville's 2025 summary shows just under 47 inches of rain overall, with the wettest 24-hour period slightly above three inches. This citywide context helps frame temporary protection and drainage review; it does not say what happened to a Celebration Pointe roof. Before opening or repairing an assembly, we check the forecast, identify how unfinished edges will be secured and decide who verifies temporary measures. Work proceeds only with a clear plan for keeping water out of the occupied area if conditions change.
Drain paths deserve attention where roof transitions, curbs or past repairs can divert runoff. We check drain bowls and scuppers, remove or note obstructions within the approved scope, and document areas that hold water. A leak report after a storm is compared with seams, penetrations and drains rather than assigned to the nearest visible mark. When inspection confirms a specific drainage defect, a ponding-water repair can be scoped with the affected section and follow-up test identified.
Close Out: Give Each Building Its Own Record
We close the project with photos and a marked roof plan showing completed work, checked details, excluded areas and items needing another visit. The record identifies the observed assembly and the repair or replacement work performed, including edge and drain transitions. Where testing was limited, the report states that limit instead of treating an unexamined area as cleared. That distinction helps the next facilities contact understand what was actually verified.
Maintenance should follow the roof section and system installed, with checks after severe weather, equipment changes or reports of interior water. We can set a maintenance interval that fits the property's access process and operating calendar. A multi-building owner can preserve separate addresses and photos in the closeout record. The next review then starts with a reliable field record rather than an assumption that one result describes every Celebration Pointe roof.
For a building that combines retail, dining, apartments or office use, the roof plan should identify which entrances and operating areas need to remain available. City Walk's mix of uses can mean different access windows for adjacent spaces, while the Tech Park has office and hotel functions. We confirm the specific building, roof sections and decision contact before walking the system. A marked plan can separate shared drainage and parapets from tenant areas, then tie each photograph to the correct section. If a leak affects an occupied suite, the report records the interior location, likely roof path and test needed to confirm concealed moisture. This gives the owner a measured choice between a local repair and a larger scope without assuming the district's buildings share one roof or maintenance plan.
Frequently Asked Questions
Can roof work be scheduled around hotel guests or apartment residents?
Yes, after the site contact identifies occupied areas, access routes, quiet or restricted periods and notice requirements. We can phase work by roof section and coordinate staging, but each building needs a confirmed contact and end-of-day protection plan. The schedule also accounts for weather and any equipment access needed during the work.
How do you plan work across City Walk and Tech Park?
The two areas serve different uses. We confirm the building, access needs and operating contact for each roof section, then keep inspection findings and repair recommendations tied to the correct property.
What does an inspection establish before replacement?
It records the roof system we can verify, visible defects, drainage, perimeter details, penetrations and known repair history. Moisture testing or a selective opening may be needed to assess concealed insulation or deck. We use those findings to define the work area and identify assumptions that could affect the replacement scope.
How do you protect an occupied room if rain approaches?
We set the daily work boundary so open areas and temporary tie-ins can be secured before the crew leaves. The site contact knows who to reach if conditions change, and the record identifies any interim cover that still needs follow-up. Permanent repair continues when the surface and assembly can be prepared correctly.
Related Roofing Work
Arrange a Celebration Pointe Roof Review
Share the building address, use, roof records, leak locations, site contact and access window. We will inspect the identified sections and return a documented scope for repair, recover or replacement.