
Commercial Roofing Along the SW 62nd Boulevard Corridor, Gainesville, FL
Plan commercial roof inspections and repairs along SW 62nd Boulevard in Gainesville, with drainage, staging and work boundaries confirmed for each property.
Service Areas: SW 62nd Boulevard Corridor
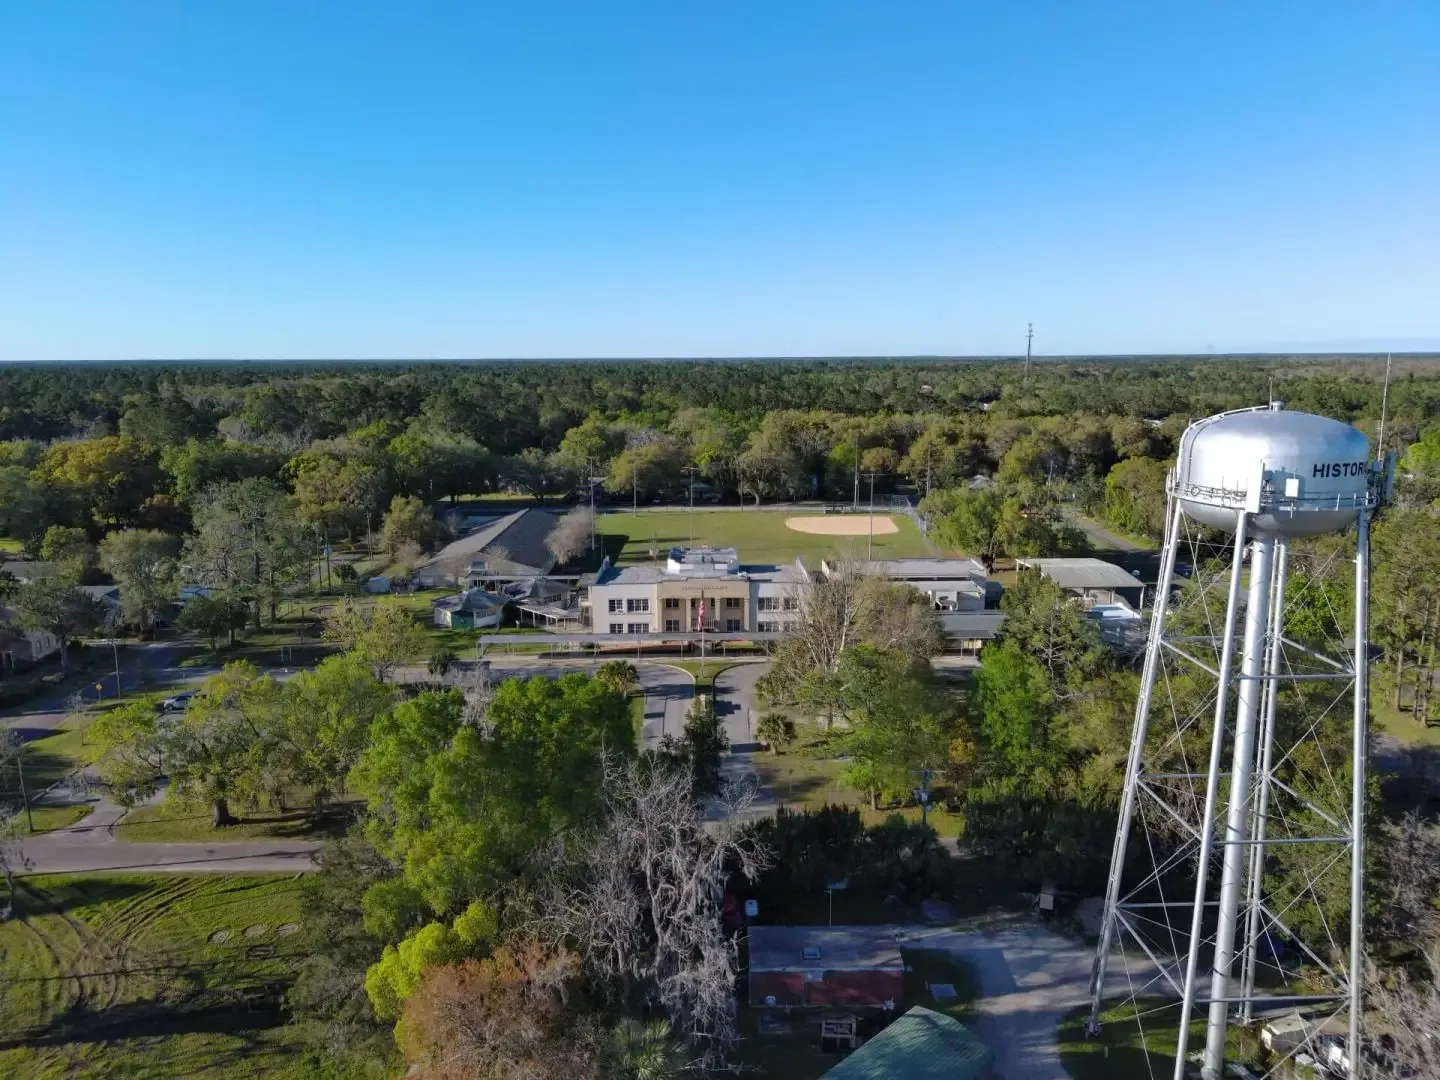
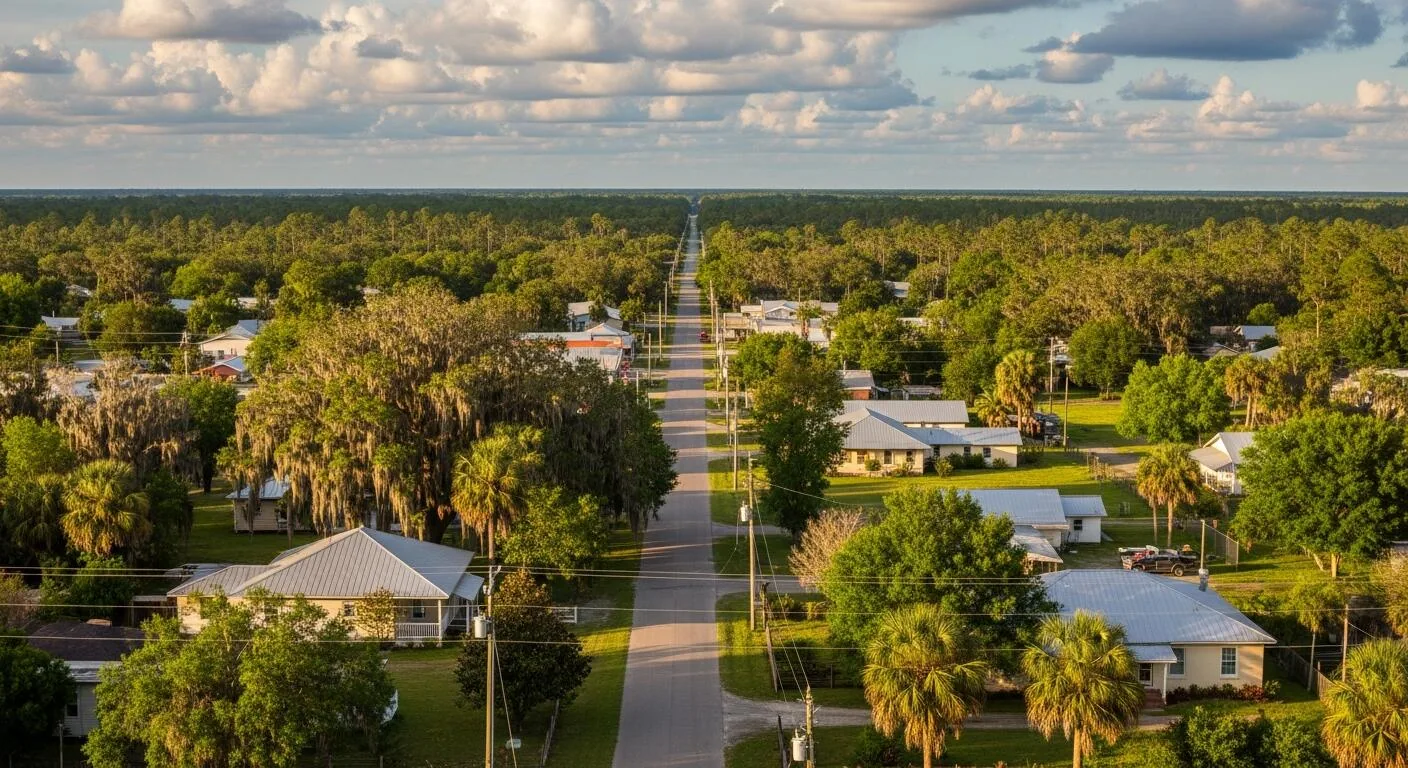
Commercial buildings along SW 62nd Boulevard need roof work planned around the people using each property and the access available at each address. We confirm the work contact, review reported leaks or planned projects, then inspect the roof sections included in the request. Gainesville's completed SW 62nd Boulevard Connector links SW 43rd Street and Clark Butler Boulevard with the southern end of SW 52nd Street. The improved road connections give commercial sites more than one approach across southwest Gainesville. That road network helps define the corridor, while the property review establishes the assembly, seams, drains, curbs and edge details. A roof inspection gives the owner a property-specific scope.
Identify: Verify the Roof and Its Boundary
A center can include multiple structures and roof sections that serve different tenants. We ask the property manager which building is in scope, where the tenant boundary falls and whether the roof is common area or assigned to another party. The field record identifies the system we can see, notes previous patches and maps drains, equipment and penetrations. If records show a past replacement or coating, we compare those documents with field conditions instead of assuming every adjoining area has the same layers.
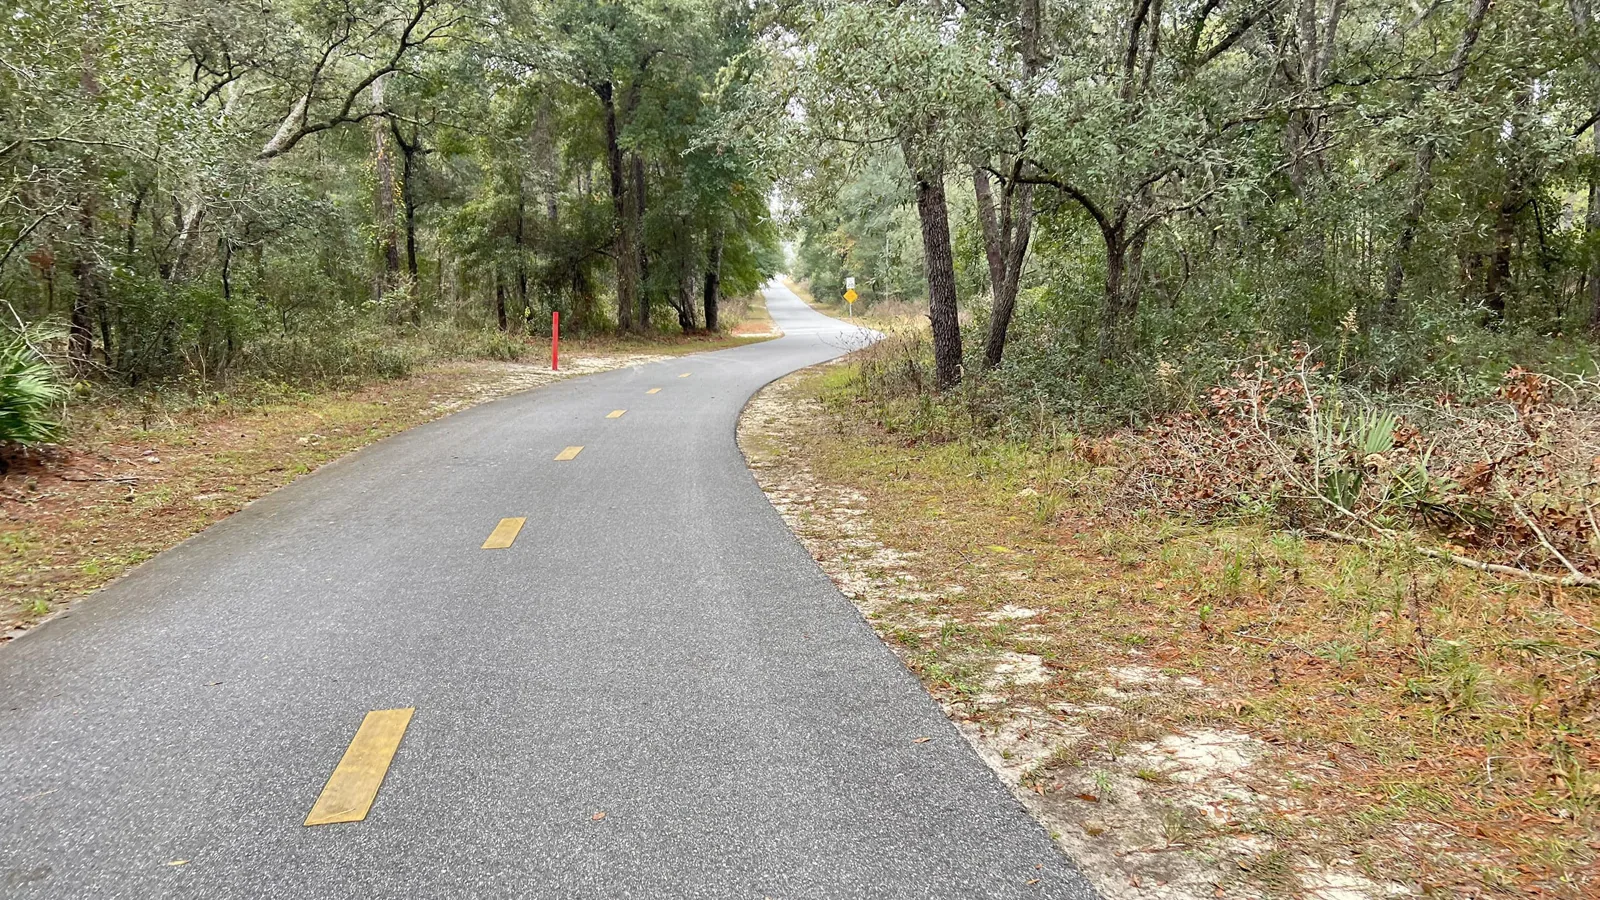
The SW 62nd Boulevard Connector was designed as a multimodal route, with travel lanes, buffered bicycle lanes and a multiuse path. The corridor includes travel lanes, buffered bicycle lanes and a multiuse path, with routes serving drivers, cyclists, pedestrians and transit riders. Those public routes do not determine a property's roof access or delivery schedule. The manager confirms the building, loading area, visitor paths and work hours, while we identify the roof sections and any shared transitions before pricing. This distinction is useful where several commercial destinations sit within the same road network but operate with different contacts and access rules.
Inspect: Check Drains, Curbs and Perimeters
At inspection, we trace each drain path and check whether water can reach an outlet without crossing a loose seam, damaged flashing or a low area that holds water. We inspect penetrations and equipment supports for secure transitions, then review the perimeter for movement, open laps or compromised attachment. A reported ceiling stain is logged and compared with the nearest roof details, but the entry point may be some distance away. When conditions remain concealed, a moisture survey or test opening can determine whether wet insulation extends beyond a repair location.
Gainesville's 2025 rainfall total was 46.80 inches, with one 24-hour period bringing 3.06 inches. We check the building's drain paths, slopes and outlets to see how its roof handles water. We photograph the drains and surrounding details, distinguish debris from damage, and note whether the roof's existing slopes and outlets can handle the current assembly. If needed, a ponding-water repair review identifies the affected area and the test or correction that could address it.
Compare: Keep a Repair Scope Measured
One loose flashing, puncture or open seam can be repaired when adjacent material remains suitable. A pattern of recurring leaks, widespread wet insulation, weak deck or deteriorated perimeter details may require broader work. We use the roof plan to show the repair boundary, confirmed conditions and any area that needs further testing. For a recover, we verify layer count, substrate, attachment and added height at drains and edges. A new surface cannot correct a hidden wet assembly or a transition that no longer drains properly.
The scope can compare localized repair, recover work and replacement. Cost and timing turn on the roof system, preparation, access, moisture removal, deck work and how deliveries or tenant operations affect staging. We state what is included, what remains open and which field finding would alter the price or schedule. That gives the owner a concrete basis for deciding whether to address a defined roof section now or plan a larger project.
Coordinate: Keep Storefront Access Clear
Before materials arrive, we agree on a work window, staging location, lift route and the entrances or circulation paths that must stay open. The site contact helps coordinate tenant notices and identifies any delivery hours, utility access or equipment shutdowns. We set a clear work zone and plan where debris and removed material will go. If work spans multiple shifts, the tie-in is secured and the roof left weather-ready before the crew leaves.
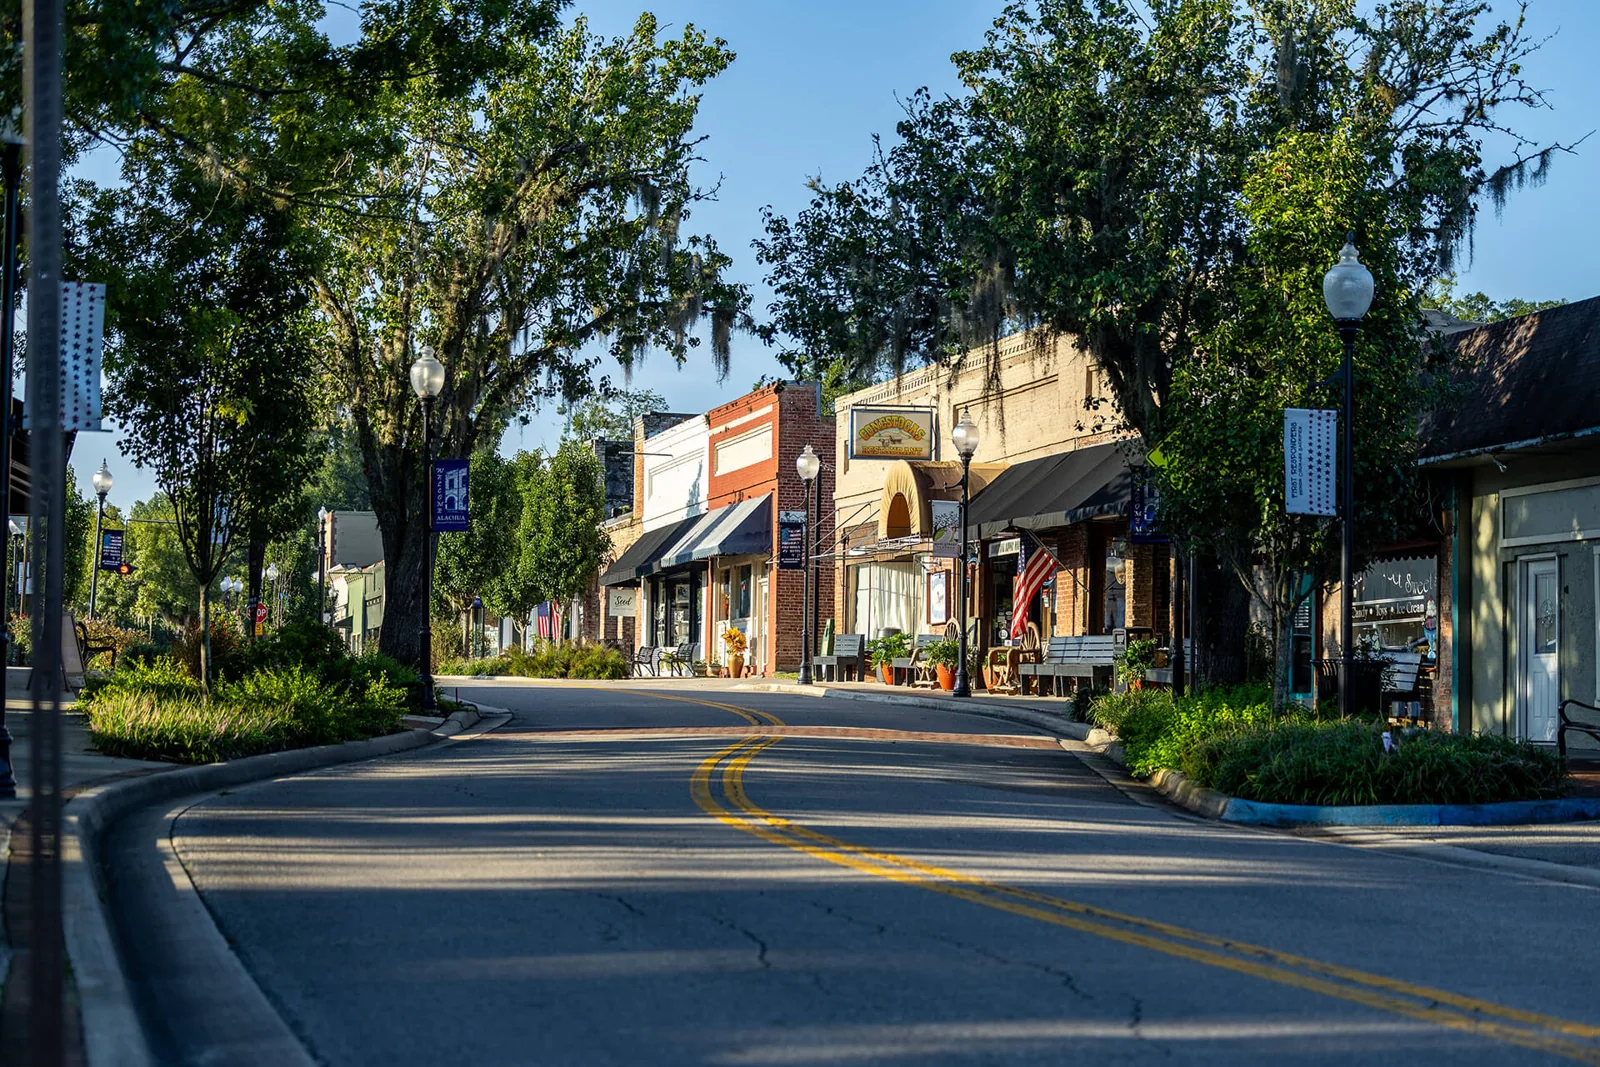
The Town Center's open-air format makes visible work boundaries and pedestrian routing important to coordinate with property staff. The manager confirms current business hours, entrances, pedestrian routes and delivery timing for the planned work date. A phased roofing schedule can organize work around occupied businesses, while a drain and scupper check verifies details that remain accessible after the installation. The same coordination applies near Archer Road and I-75, with delivery access confirmed for the building rather than assumed from its location.
Rain protection has to remain part of the sequence when the work area is next to an active road or commercial entrance. We mark the open roof boundary, keep material and equipment routes clear of public paths and close each shift with exposed edges or transitions secured. If weather changes the work order, the site contact receives the revised section and the protection status before crews return.
Close Out: Document the Work Boundary
After work, we provide photos and a marked roof plan that identify corrected details, inspection limits and any deferred item. The closeout record notes the material observed, repair or replacement performed, drain and edge transitions checked and follow-up work still needed. If another roof section was visible but outside scope, it is identified as such. That leaves maintenance staff with a record that separates completed work from conditions not included in the project.
Recurring maintenance can watch for new punctures, open flashing, loose metal, debris at outlets and changes from rooftop equipment. The schedule should follow the installed system and available access, with storm follow-up when the building's exposure warrants it. We can arrange a maintenance visit and carry its findings into the next roof plan. A roof request in another Gainesville district starts with a survey of that property's address and assembly.
The connector links southwest routes, but it does not identify a property's entrance or lift location. We confirm the address, approved gate and loading area with the manager before setting an inspection or delivery.
On a broad shopping-center roof, drainage paths can cross tenant lines even when maintenance responsibility does not. We follow the slope and drain layout, inspect nearby seams and penetrations, and note where a parapet or expansion joint separates roof sections. The manager can then compare the findings with leases, prior work orders and the correct repair approval. For a small standalone commercial building, the same inspection can stay focused on its own drains, perimeter and mechanical curbs.
Projects nearby may share access considerations with Clark Butler Boulevard properties or southwest Gainesville commercial centers. Roof system selection can also depend on whether the existing assembly suits a TPO roof evaluation.
Frequently Asked Questions
What defines the roof project boundary along SW 62nd Boulevard?
The owner or property manager identifies the building and roof sections authorized for inspection. We verify the boundary at the property, then tie photos and findings to that roof plan.
Can you coordinate inspections for several businesses along the corridor?
Yes. We can group visits when access allows, with a separate roof map, condition record and access plan for each property. The owner or manager confirms the authorized sections at every address.
How do you protect active entrances and public routes?
The site contact identifies customer, employee and delivery paths. We coordinate staging and lift placement, define a work zone and secure the active roof section at the end of each shift.
What conditions can change repair into a larger scope?
Widespread wet insulation, repeated seam or flashing failures, a damaged deck or poor drainage can require more than a local patch. We document confirmed findings and identify any testing needed before comparing repair, recover or replacement.
Related Roofing Work
Plan an SW 62nd Boulevard Roof Inspection
Send the property address, use, roof records, leak locations, site contact and operating window. We will inspect the defined sections and provide a documented repair or renewal scope.