
Commercial Roofing for Healthcare Systems in Gainesville, FL
Coordinate Gainesville healthcare roof inspections and repairs across hospitals, clinics and support buildings with patient protection and campus-level records.
Industries We Serve: Commercial Roofing for Healthcare Systems
A leak on a medical campus can involve a patient room, clinic entrance, research area, pharmacy, loading zone, or mechanical space. We identify the building, department, affected interior, and roof section before planning access. In Gainesville, FL, heavy rain and summer heat make drainage, penetrations, and perimeter details recurring inspection concerns. Each building needs its own condition record and operating plan, even when a health system manages the campus as one portfolio.
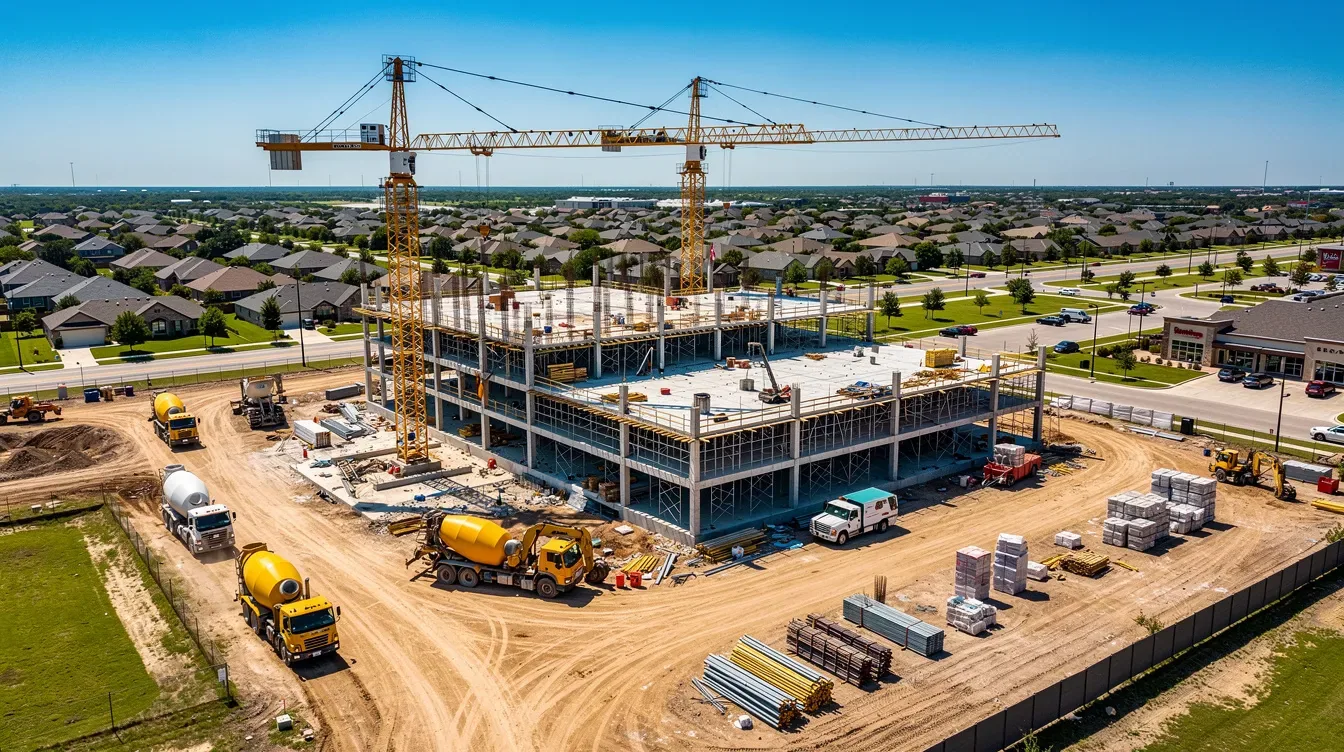
Track Findings Across Buildings
A healthcare system can include hospital towers, outpatient clinics, laboratories, central utility areas, garages, and logistics buildings. We ask facilities staff to identify patient routes, air intakes, critical equipment, restricted zones, and the person who can approve roof access. The report labels the building and roof section, records photos, and ties each field finding to the interior report when known. If the cause is not established, we mark the next test rather than assigning a roof failure to the nearest visible stain.
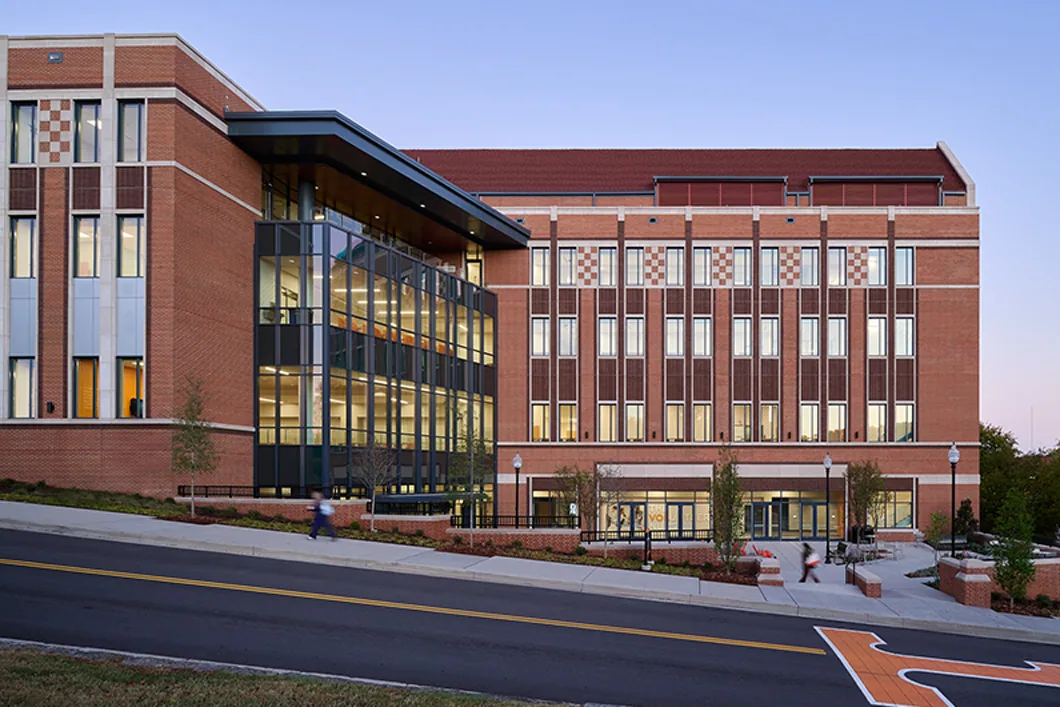
UF Health Shands and the Malcom Randall VA Medical Center face one another along Archer Road. The VA campus supports patient care, research, logistics, education, and parking. Those varied functions make building-level access planning and roof records useful across Gainesville’s medical district. A medical district roof review begins with the address and the system's approved access procedures.
For a building portfolio, a property management coordination record can organize tenant and site contacts, while a capital review for ownership can track asset priorities. The healthcare system still needs department-level details, such as operating hours and equipment constraints, to set the repair sequence for each structure.
Trace Water and Confirm the Roof System
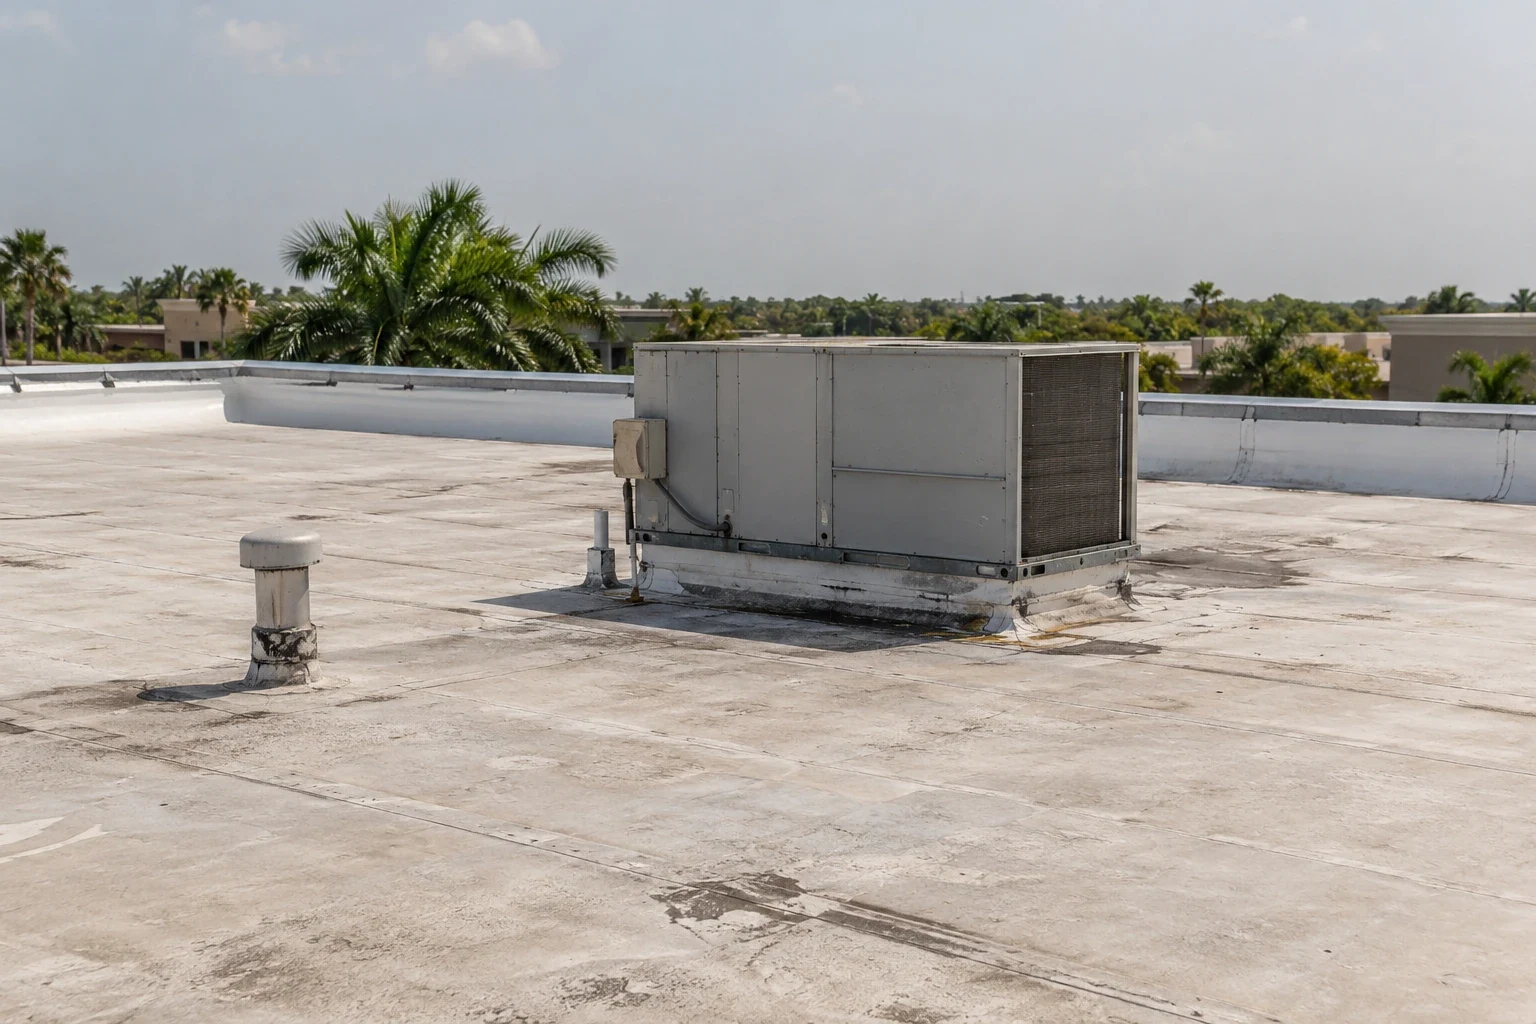
We verify the membrane, metal, built-up, or modified-bitumen system before selecting compatible repair materials. Inspection covers seams, curbs, drains, scuppers, skylights, parapets, and edge attachment. If water appeared near an air handler or lab exhaust, we compare the curb, nearby membrane, and available service history before identifying a leak path. A marked plan helps the facilities team compare the roof path with ceiling reports and service history.
Gainesville recorded 133 days at or above 90 degrees in 2025, while the same year's precipitation report logged a 3.06-inch 24-hour total. Heat can age exposed components; intense rain tests drainage and flashings. Neither figure diagnoses a particular roof. A photo-based campus inspection records the assembly and field condition, while a moisture survey can help select test locations when wet insulation is not visible.
A test opening confirms material condition only at that location. We agree on access and interior protection first, then document insulation and deck findings and close the opening securely. The report separates confirmed wet areas, dry areas tested, and portions where access or testing is still needed. A drainage review can resolve an outlet condition without assuming that it explains a separate flashing problem.
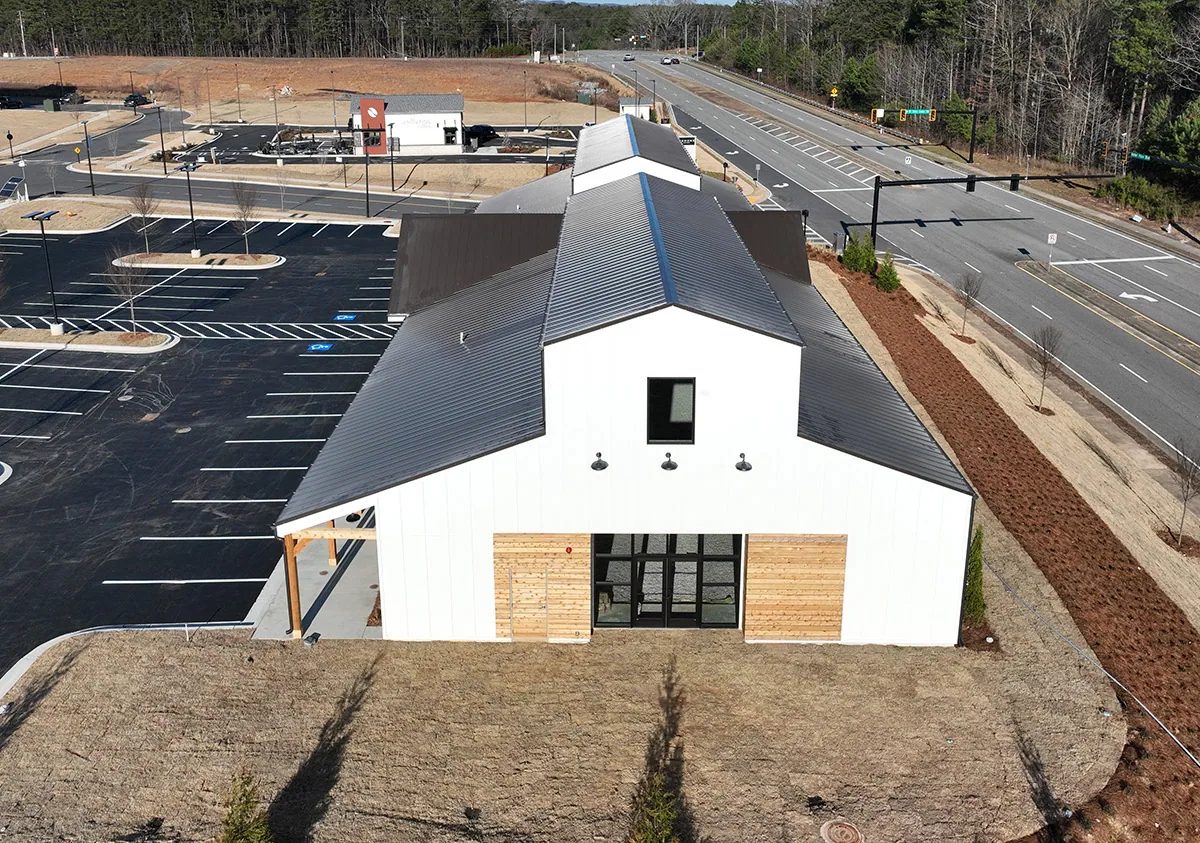
Sequence Work Around Care and Research
The system contact identifies patient routes, quiet periods, ambulance or loading entrances, infection-control rules, and equipment that cannot be disturbed. We plan lift locations, material deliveries, roof access, and protection below with those constraints. A repair over an active clinic may fit a different window than work above support storage. For a multi-building project, each phase lists its building, roof boundary, expected noise, access route, and daily stopping condition.
Gainesville's 2022 weather account lists thunderstorms on 104 days and heavy rain on 82. Summer weather can change the plan, so crews check the forecast and secure each section before leaving. If rain is approaching, the work area receives a safe tie-in and the site contact is told which conditions remain. For active water entry, emergency response can be arranged any time of day or night, including weekends and holidays, through the facility's access process.
Emergency stabilization is documented separately from permanent repair. That matters when the initial response protects a clinical area but further testing is required to determine whether wet insulation extends beyond the opening. We coordinate the follow-up visit with the department and facilities representative, keeping the affected room and roof section linked in the record.
Match Repair Scope to Continuity Needs
A localized repair can be suitable when surrounding materials and deck are sound. Wet insulation, recurring failures, or multiple damaged details may require a larger scope or replacement. We record the test boundary, removal quantities, protection below, and any condition not yet verified. The facilities team can compare options using the same roof section and know which operating areas may be affected.
A coating or recover may be possible when the existing surface, attachment, and drainage support the system and project criteria. Replacement can involve insulation, curbs, perimeter metal, roof drains, and staged closures. A phased reroof sequence can organize work across an operating campus; a restoration assessment describes preparation and repair requirements. Cost and timing depend on material condition, access, equipment, test results, and the approved window.
Gainesville applies the 2023 Florida Building Code 8th Edition to permit applications received from December 31, 2023. The design and permitting team can confirm requirements for the proposed work and building. For federal medical property or a project governed by separate contract criteria, the facility's documents and authorized engineering direction also control.
Preserve an Asset-Level Handoff
Closeout records identify the building, department, roof section, materials installed, drains or edges addressed, test openings, and outstanding actions. Photos show work in context and carry only the labels permitted by the system. We note any temporary measures removed, areas still awaiting testing, and the next maintenance interval suggested by observed conditions. Facilities staff can connect that record to service tickets, capital planning, and future leak calls without merging separate assets.
For a Gainesville healthcare roof review, provide the campus map, building and department, roof plans, active leak reports, patient or equipment restrictions, access contact, and preferred work windows. We will inspect the approved areas, coordinate around care delivery, and prepare measured scopes with confirmed conditions and open questions clearly separated.
Clinical schedules, sterile areas, and patient routes shape the work sequence as much as the roof assembly does. Before inspection or repair, the facility contact identifies sensitive departments, emergency access, rooftop equipment limits, and hours when noise or lift activity must stop. The VA medical center and UF Health district sit along Archer Road, where a roof visit still needs a building-specific access and safety plan. We divide the work into roof sections, connect each finding to the affected interior area, and keep temporary protection distinct from a permanent repair scope.
Where a leak reaches a patient-care area, we coordinate the interior response with facilities staff before opening or removing roof materials. The work record names the affected room or department, temporary containment, and the next inspection point. That handoff helps the building team restore normal use while retaining a clear record of what remains to be repaired or tested.
Frequently Asked Questions
Can multiple campus buildings be surveyed in one mobilization?
Yes, if escorts, access windows, and operating schedules align. We document each building separately so a finding or repair quantity stays with the correct asset.
How do you protect patient care during a roof repair?
Facilities staff identify clinical routes, restricted rooms, air intakes, and quiet periods. We map the active section, plan interior protection, and provide a handoff when the work area changes.
What if a leak appears near critical equipment?
We confirm the room and roof section, coordinate with the equipment owner, and inspect the nearest curb, flashing, and membrane. Any temporary stabilization is recorded apart from the permanent scope.
Can an owner compare repairs across different roof systems?
Yes, when each report identifies its assembly, tested area, observed defects, repair quantities, and unresolved questions. Compatible materials and work methods remain specific to each roof system.
Related Roofing Work
Plan a Gainesville Healthcare Roof Assessment
Share the campus map, building and department, roof records, active leak locations, patient and equipment restrictions, access procedures, and work windows. We will document each roof section and prepare measured scopes around care operations.