
Commercial Roofing in the West University Avenue Corridor, Gainesville, FL
Inspect and plan commercial roofing in Gainesville’s West University Avenue Corridor, with building-specific drainage, access and repair scopes.
Service Areas: West University Avenue Corridor
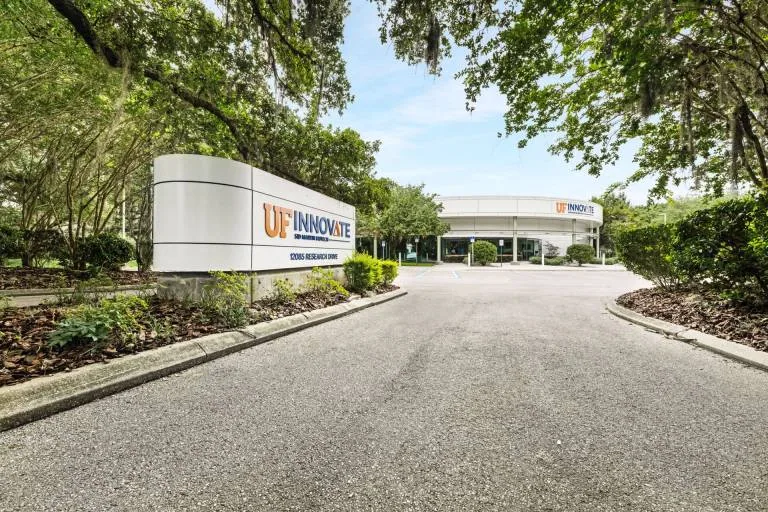
Commercial, research and institutional properties along Gainesville's West University Avenue Corridor need roof work planned around the building's use as well as its membrane, drains and access. West University Avenue Corridor is a designated service area. University Avenue is the main east-west connection between the University of Florida, UF Innovate and downtown destinations. Those corridor connections bring different property types and operating contacts into one area, but they do not establish a shared roof system or access plan. We confirm the address, authorized contact and work window, then map the roof sections and inspect seams, drains, flashings and penetrations. A commercial roof inspection keeps findings specific to the facility surveyed.
Identify: Set the Scope Building by Building
A university portfolio includes different building functions and operating rules. We ask the facilities contact to identify the address, building use, access route, occupied areas and any systems that cannot be interrupted. Residence halls, research buildings, offices and support facilities may each require a different work window, but we confirm the use for the structure in scope. Roof plans, prior repair records and reports of interior water help establish the inspection boundary. We mark each accessible section and list any area that could not be entered.
The West University corridor connects downtown destinations with institutional and neighborhood areas, including the University of Florida and UF Innovate. A request may involve an office, research, residential or support building, but the facility contact confirms the use for the structure in scope. Roof plans, prior repair records and reports of interior water help establish the inspection boundary. We mark accessible sections and list any area that could not be entered. A nearby property in College Park / University Heights or Downtown Gainesville receives its own address, contacts and roof record.
University Avenue is an east-west connector, not a single property boundary. A roof request can originate at a building close to the university, near UF Innovate or closer to downtown; we verify the exact address and ownership before planning access. This keeps corridor context useful for orientation while the inspection and repair recommendation remain grounded in the roof that was actually reviewed.
Inspect: Match Water Reports to Roof Sections
We compare interior reports with roof details instead of assuming the stain marks the point of entry. The inspection follows seams, penetrations, curbs, parapets and drain paths, and notes where water could travel within the assembly. We check whether the visible system has loose flashing, open laps, punctures or areas of ponding. A moisture survey can help locate wet insulation, and a selective opening can verify the layers or deck when surface evidence is not enough. Findings are recorded by roof section for the facilities team.
Across this corridor, we trace drain and overflow routes on the building under review, then check seams, edges and outlets against the reported leak location. A wet 2025 brought 46.80 inches of rain to Gainesville, with the largest reported 24-hour total reaching 3.06 inches. That rainfall history makes drainage worth inspecting, but the roof itself establishes whether a defect is present. A moisture survey can map indications that need testing, and an outlet inspection can connect the drain bowl to surrounding membrane and overflow details.
Coordinate: Protect Academic and Research Operations
We agree on roof access, check-in, staging and work hours with the authorized property contact. The plan identifies occupied areas below, restricted rooms, equipment clearances and any shutdown that requires advance coordination. If a roof opening is needed, the team defines temporary protection and who will verify it at the end of the work period. Deliveries, noise and equipment movement are scheduled around confirmed building conditions rather than a general assumption about academic hours.
The corridor includes institutional and neighborhood settings, so the approval path and communication contact must be confirmed for each address. We set the work boundary with the person responsible for that building and keep photographs and daily status with its roof record. Work can be divided into phases, with a separate closeout for each address. A phased occupied-facility plan can record those requirements.
Compare: Repair, Recover and Capital Renewal
A localized puncture, open seam or flashing defect may support repair if nearby material and substrate are sound. Repeated leaks, widespread moisture, deck concerns or aging components can call for replacement of a broader section. We document what is verified and identify testing that could affect the recommendation. A recover review checks existing layers, attachment, substrate, drainage and edge height so added material will not create a new transition problem.
Using one roof map, facilities staff can weigh a replacement scope against a possible targeted repair or recover option. Cost and timing depend on system, preparation, removal, wet insulation, deck work, equipment access and the facility's operating window. The proposal distinguishes immediate repair from capital work and identifies an open test or access constraint. That lets facilities staff coordinate roof needs with the broader building plan without treating every structure the same.
Close Out: Keep Portfolio Records Comparable
keeps a finding on one building from being applied across the corridor.
Maintenance can review seams, drains, flashing, rooftop equipment and any changes made by other trades. A storm visit can compare new conditions with the closeout record. We can schedule a maintenance interval and organize findings in a condition report for each building. Nearby facilities in Gainesville, including the UF Health cluster along Archer Road, maintain separate roofs and operating contacts that should be recorded individually.
University Avenue connects institutional, residential and commercial activity, but a corridor inspection is not a campus-wide survey. Owners and managers identify the particular building, roof boundary and authorized contact. In a mixed-use block, a parapet may conceal a lower adjoining roof or a drainage route may serve more than one tenancy. We map only the areas included in the request, photograph the transitions and note any adjacent roof visible from the approved work area. This distinction supports accurate maintenance records and keeps recommendations attached to the correct asset.
For occupied offices, clinics, restaurants or apartment buildings, the work sequence can account for public entrances, deliveries, rooftop equipment and any interior area vulnerable to active leakage. We confirm access hours and staging with the building contact, then identify which section can be inspected or repaired during each visit. If conditions call for a coating or recover evaluation, we first check drainage, existing layers, edge height and the condition of the substrate. A written scope can separate confirmed repairs from testing needed to assess concealed moisture, so the owner can make the next decision with clear limits.
Nearby properties in Innovation Square can require similar coordination, while an institutional medical district roof review follows its own access plan.
Frequently Asked Questions
How is roof work scoped along the West University Avenue corridor?
We confirm the specific building, owner contact and roof sections authorized for review. Nearby campuses and institutions help orient the district, while the work plan and findings stay tied to the property address and observed assembly.
Can several corridor properties be inspected under one program?
Yes. We can coordinate visits while keeping a separate roof plan, photos and findings for each address. The property contact confirms access and operating windows for each building.
How do you plan around occupied buildings?
The site contact identifies occupied areas, sensitive equipment, access restrictions and operating windows. We schedule the inspection and work around those confirmed needs and document any area not accessed.
What should a roof closeout include?
The record identifies the building and roof section, photos of completed details, work performed, excluded areas and follow-up questions. We include the observed system and any testing or access limits.
Related Roofing Work
Plan a West University Corridor Roof Assessment
Provide the building address, use, roof plans, repair history, leak locations, site contact and available work window. We will inspect the defined sections and return a building-specific condition record.