
Medical Office Roofing in Gainesville, FL
Coordinate Gainesville medical office roof repair around patient hours, clinical equipment, access controls, drainage and the verified roof assembly.
Property Types We Roof: Medical Office Roofing
A clinic roof leak can reach a waiting room, exam area, or equipment space while appointments are underway. We ask the facility contact where water appeared, which rooms are in use, and what access or infection-control steps apply before planning the inspection. In Gainesville, FL, heavy rain and long hot periods put drains, flashing, and rooftop equipment details on the review list. We confirm the roof assembly and trace the reported condition so the repair plan fits both the building and its patient schedule.
Patient Areas and Roof Access
Medical offices may include exam rooms, imaging equipment, pharmacies, labs, administrative suites, and public waiting areas. A roof opening above any of them needs a clear protection plan. We coordinate with the site contact on patient flow, restricted rooms, roof hatch access, and the time when noisy or disruptive work can proceed. Interior access is limited to the areas needed to trace a leak or protect a room, and the work record names which area was inspected.
The UF Health medical district along Archer Road includes hospitals and clinics near the University of Florida. The adjacent Malcom Randall VA Medical Center campus includes acute and ambulatory care, research, education, logistics, storage, and parking structures. That medical district includes hospital, clinic, research, and support functions, so access plans need to match the specific facility. A medical-district roof visit begins with the specific property, its access contact, and current operating requirements.
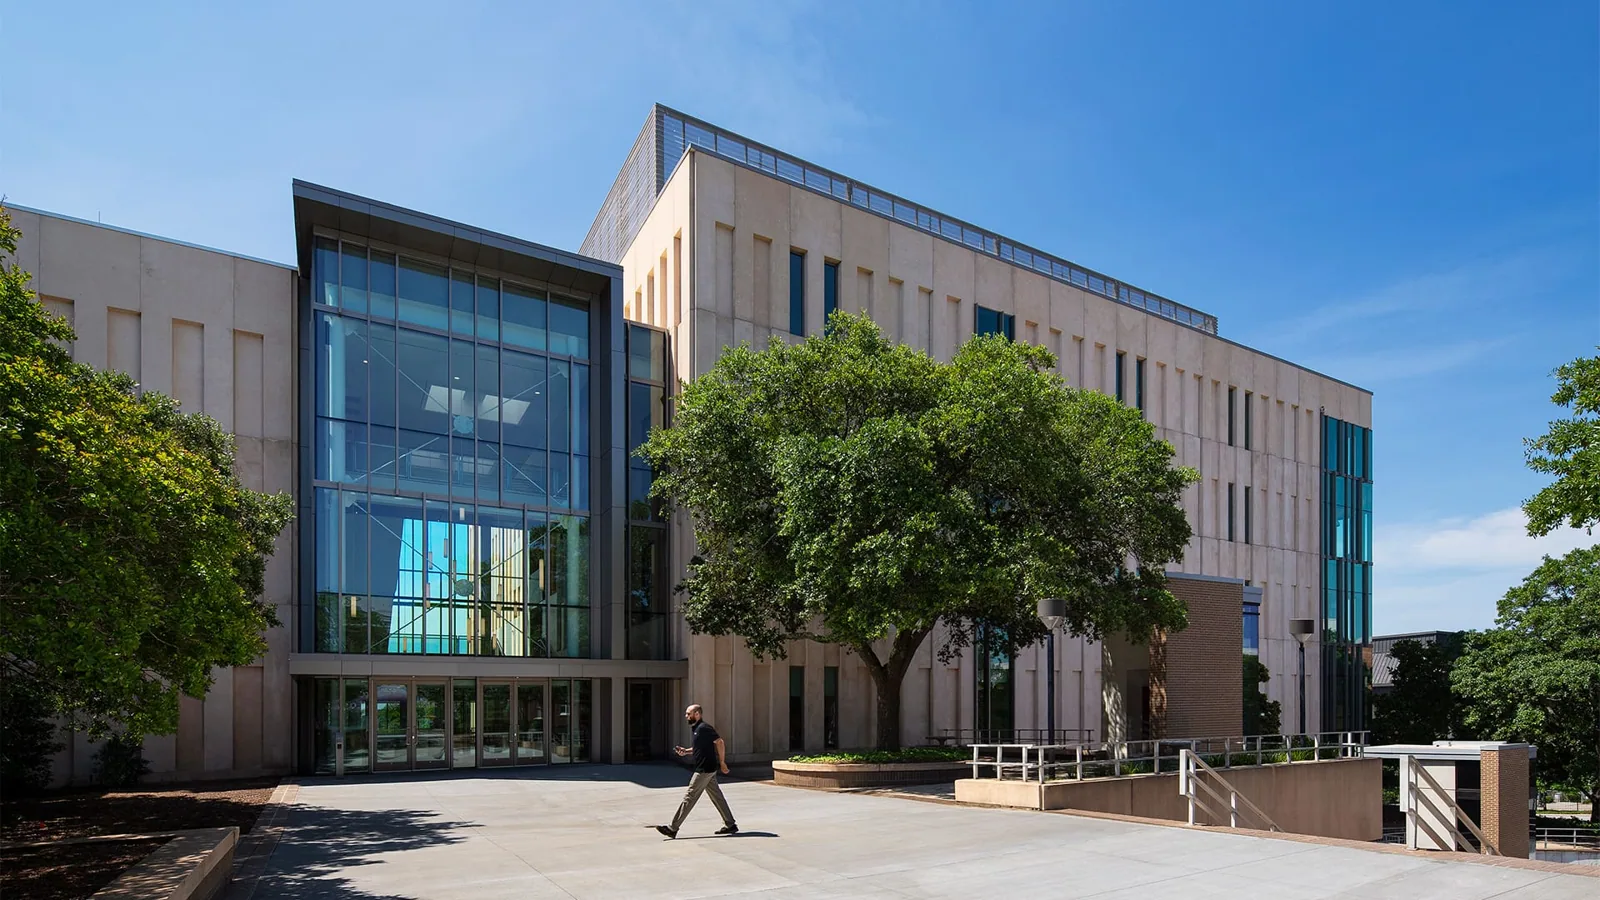
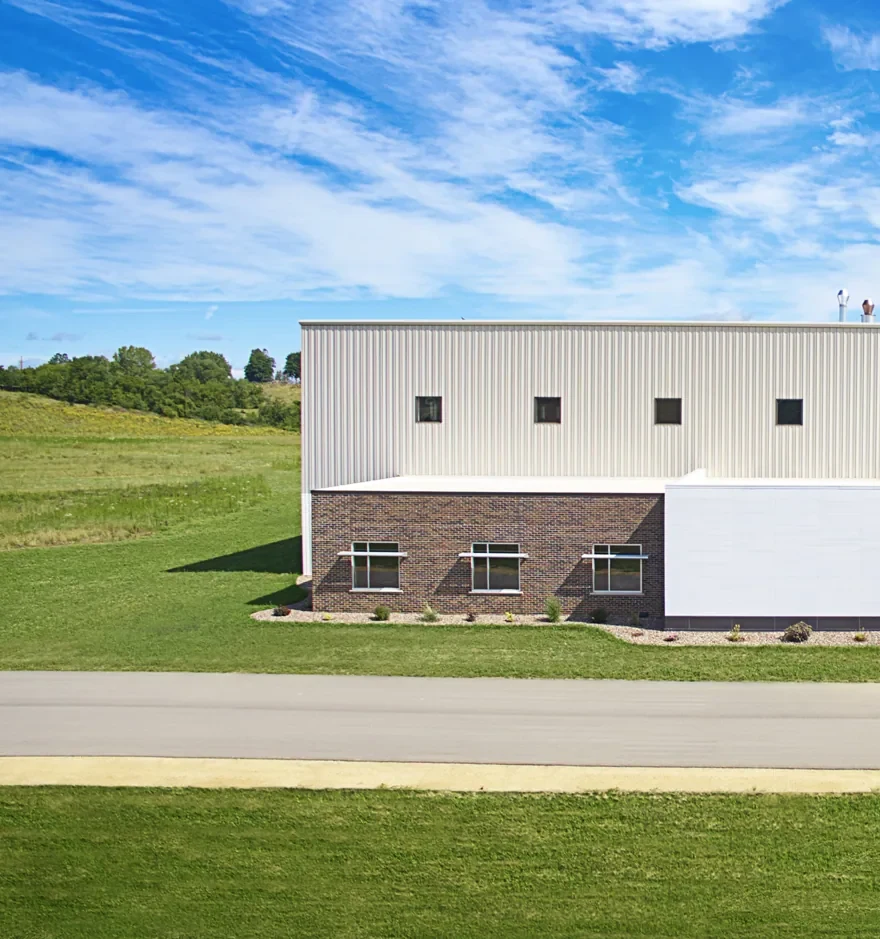
A freestanding practice or outpatient clinic may have a different access route and service window from a larger institutional campus. For buildings with offices and clinical suites together, an office roof assessment can address tenant coordination, while the clinic contact defines patient-facing restrictions. The roof scope remains tied to the materials and defects we can observe.
Inspection: Keep the Water Path Clear
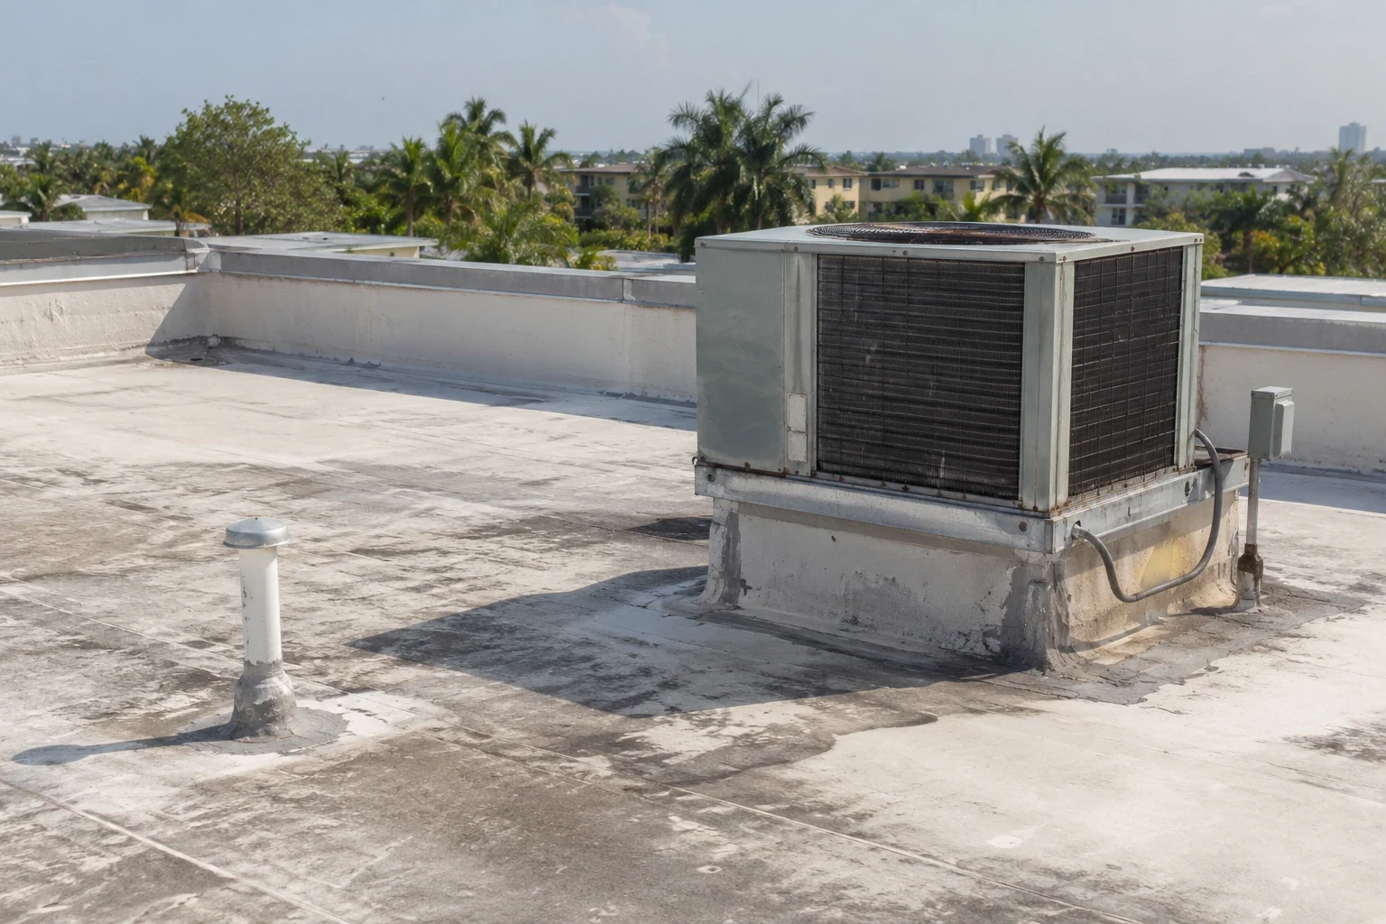
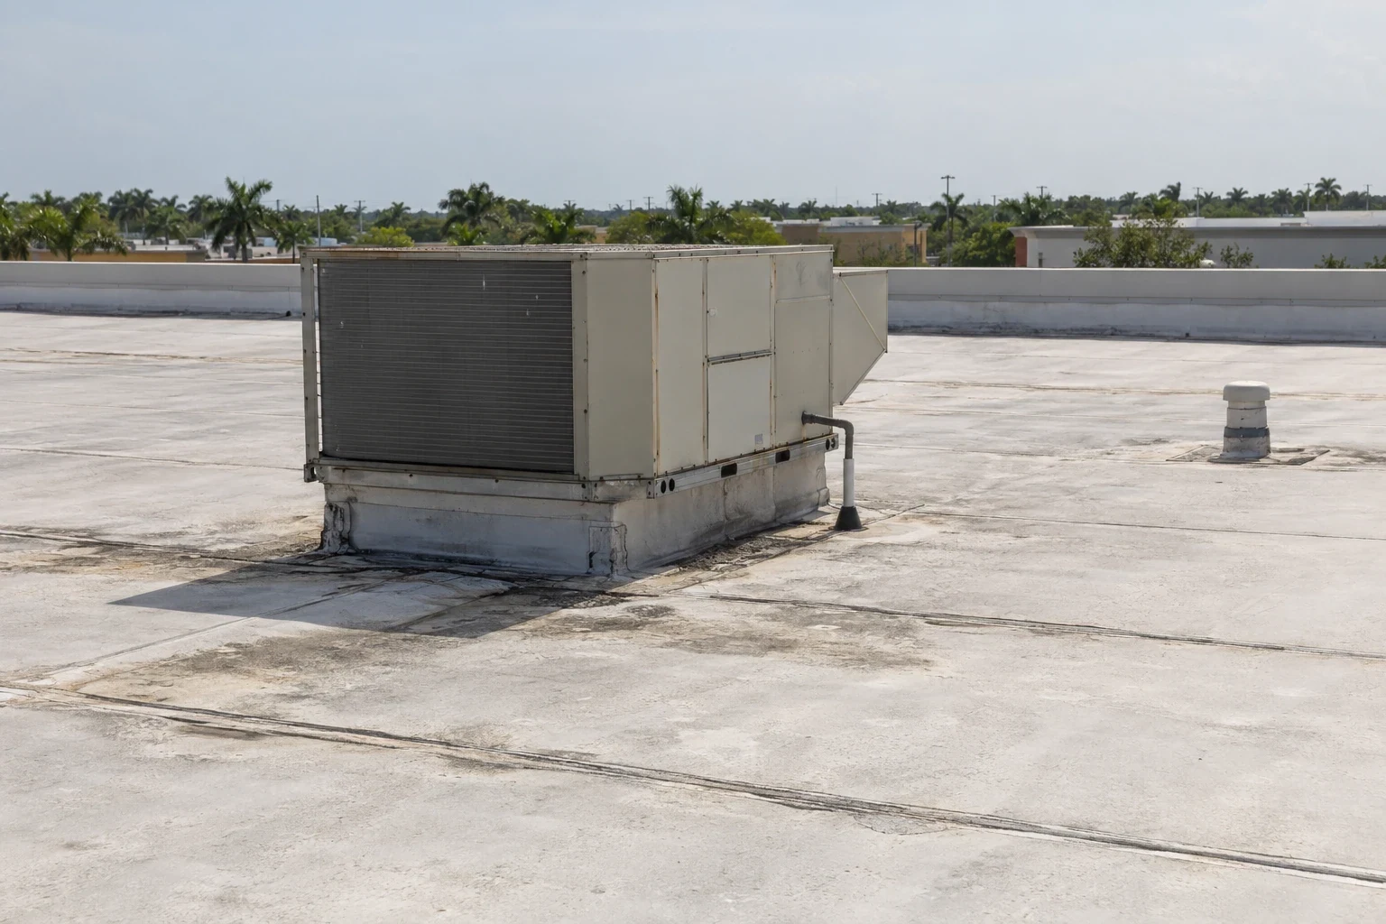
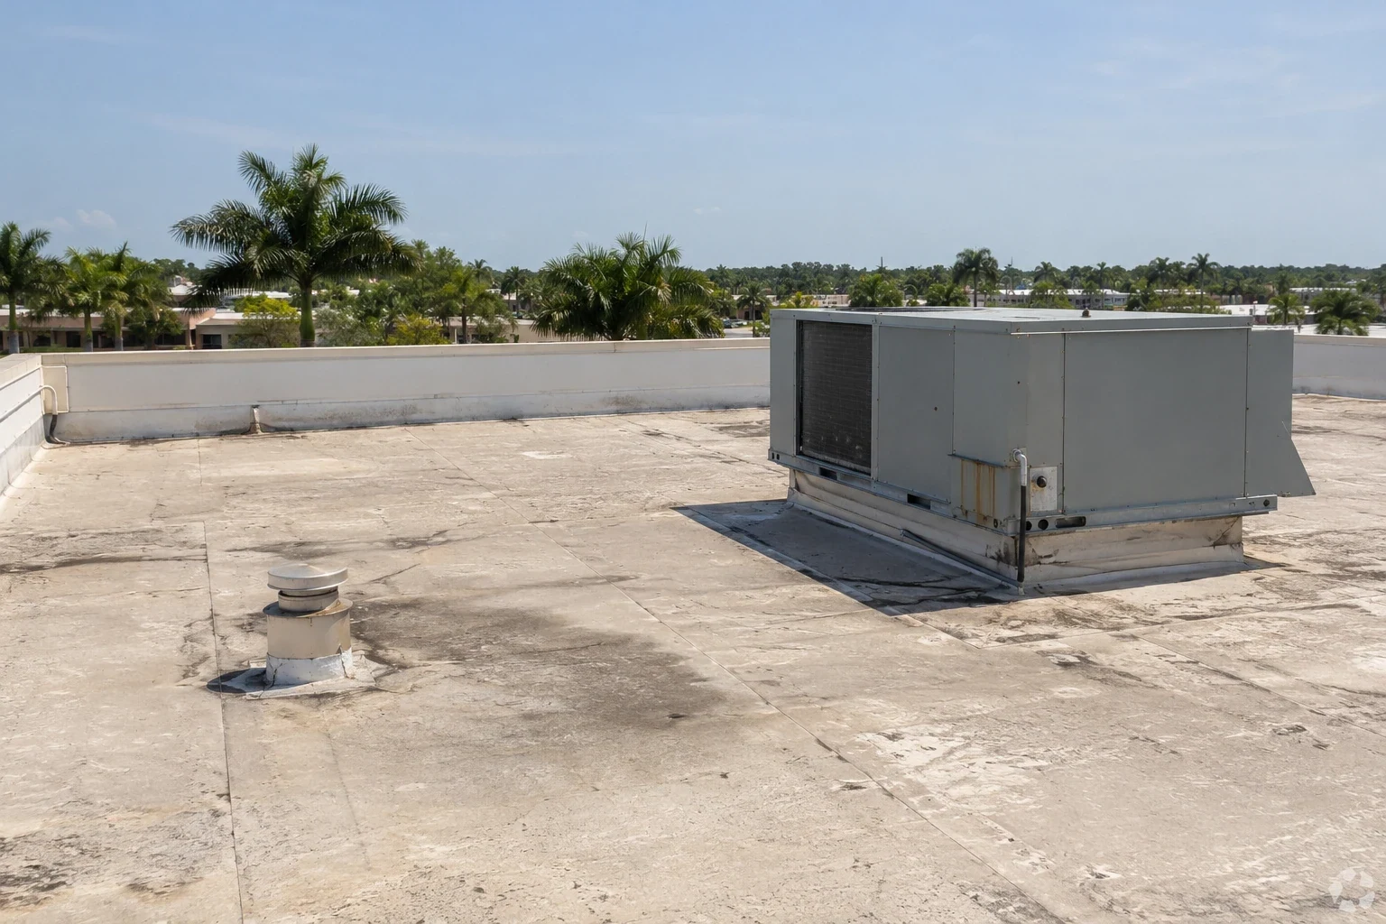
We inspect the membrane or metal system, seams, curbs, drains, scuppers, skylights, and wall transitions above the reported interior area. Rooftop units may serve clinical rooms, and their service history can help identify a changed curb or penetration. We look for open laps, punctures, failed sealant, loose metal, ponding, and evidence of water below the surface. Photos locate each condition on a roof plan so the facility can match it with a room or equipment report.
Gainesville recorded 46.80 inches of rain in 2025, including a 3.06-inch 24-hour total. Heat exposure and heavy rain affect different details. We inspect surface wear and membrane transitions, then check whether drains and overflow routes can move water away from occupied areas. A drainage scope may address a blocked outlet or slope problem; it will not substitute for repairing a failed curb or seam.
If a ceiling symptom does not line up with a visible defect, infrared readings can help choose test locations. An opening confirms whether insulation is wet at that point. We record the finding and distinguish it from areas that remain closed. A moisture survey may help limit unnecessary openings, while a leak repair visit focuses on tracing the entry path and setting a repair boundary.
Repair: Protect Rooms and Equipment
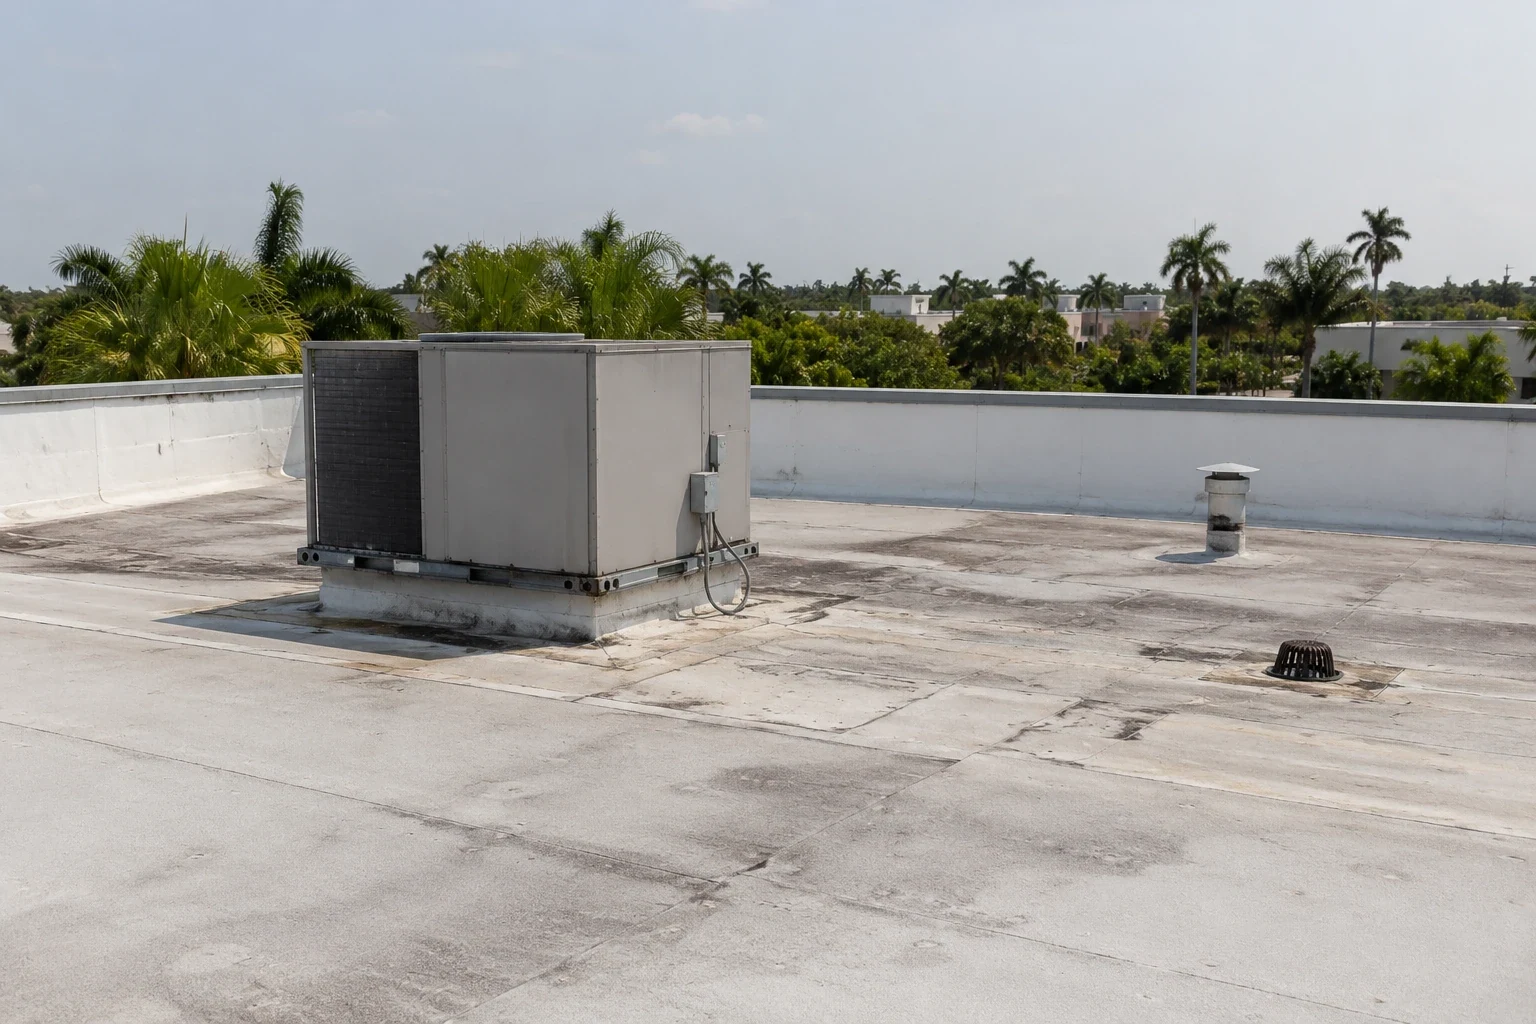
A localized flashing or seam defect can often be repaired while the clinic remains open, provided the work area can be accessed safely. We coordinate interior protection for equipment and patient areas, then isolate the roof section and use materials compatible with the existing system. If test cuts show wet insulation or damaged cover board, the removal boundary is measured before rebuilding. The scope distinguishes a confirmed repair from a possible extension hidden under the membrane.
For active water entry, emergency response is available at any hour, including holidays and weekends. We confirm the address, report location, site contact, and safe access, then stabilize the roof and protect the interior where possible. Temporary measures are documented as temporary. Permanent repair follows after the assembly can be inspected and the clinical team has approved the work window.
Where the roof has several recurring leaks, broad wet areas, or deteriorated transitions, a replacement assessment can compare a phased project with localized repairs. A hospital roofing plan may involve additional departments and more extensive operational coordination. For either property type, we identify access restrictions, temporary protection, sequencing, and which areas can remain in service during the work.
Coordinate: Work Around Clinic Hours
The schedule should identify the roof section, work hours, interior protection, material route, and site contact. We ask whether exam rooms, pharmacy areas, or imaging spaces have periods when access is limited. Equipment shutdowns and mechanical work are handled with the clinic's facilities team or service vendor. The clinic’s facilities team or equipment vendor handles shutdowns and mechanical work; our roof scope identifies the access and flashing work around that equipment.
Summer storms can interrupt roof work in Gainesville. We check conditions before opening a section, keep drains clear, and leave a secure tie-in if rain approaches. Work is planned with a safe stopping point so insulation and deck are not left exposed. If the project requires multiple visits, each handoff notes the areas completed and the next planned access window.
Along Archer Road, the medical district connects UF Health facilities with the VA medical center and nearby university properties. The Archer Road commercial corridor can have busy entrances and active patient destinations, so staging and deliveries should be checked with site staff. That corridor detail informs access planning only; the address and facility requirements set the actual schedule.
Close Out: Leave a Clinical Facilities Record
The closeout record lists the assembly inspected, roof areas repaired, materials installed, test openings, and conditions that remain for follow-up. Photos are labeled by section and tied to the affected room when known. The record identifies any temporary protection removed and any restriction that remains. Facility managers can keep it with maintenance and equipment logs so a future leak report can be compared with prior work.
For a Gainesville medical office roof visit, provide the address, building use, roof plans, affected rooms, patient or equipment restrictions, prior repairs, site contact, and access window. We will coordinate the inspection with facility staff and document the repair scope based on what the roof shows.
A medical office roof visit must account for patient entrances, imaging or treatment areas, ventilation intakes, and scheduled appointments. The facility contact identifies rooms beneath a reported leak and any time when vibration, noise, or lift traffic needs to stop. We trace water paths to the roof and document the specific curb, drain, seam, or flashing under review. At the medical district along Archer Road, a convenient access route still has to be confirmed for the individual building. A phased repair plan can protect the entrance and interior while preserving clinical operations, with any test opening coordinated and closed the same day when conditions allow.
Frequently Asked Questions
Can a roof repair be done while patients are in the building?
Often, if access, noise, and interior protection can be planned around the clinic's operating rules. We coordinate the work window and mark the areas that need temporary restrictions.
What if the leak is over a room with sensitive equipment?
Tell us the room, equipment, and access restrictions before the visit. We can plan interior protection and coordinate any roof opening with the facility contact and responsible equipment team.
Does the medical campus nearby mean the same roof system is used here?
No. Nearby hospital or clinic buildings do not establish the assembly at another address. We inspect the specific roof and review its available records before proposing compatible materials.
Can you provide a separate report for each clinic building?
Yes. We label findings and photos by address and roof section, then identify open testing or repair items for that property.
Related Roofing Work
Schedule a Gainesville Medical Office Roof Review
Share the address, roof records, affected rooms, patient or equipment restrictions, site contact, and access window. We will coordinate the inspection and document repair options for the clinic.