
Hospital Roofing in Gainesville, FL
Coordinate Gainesville hospital roof inspection, emergency repair and capital work around patient care, critical equipment, campus access and storm exposure.
Property Types We Roof: Hospital Roofing
A hospital roof issue can affect more than the room directly below it. Water near clinical equipment, air intakes, sterile areas, or a patient route requires a clear facilities response before roofing work starts. We confirm the reported location, operating contact, restricted zones, and access requirements, then trace the roof condition. In Gainesville, FL, heavy rain and frequent thunderstorms make drainage and secure flashing important inspection points. The facility's actual roof plan and continuity procedures set the scope and the work window.
Campus Buildings and Operating Routes
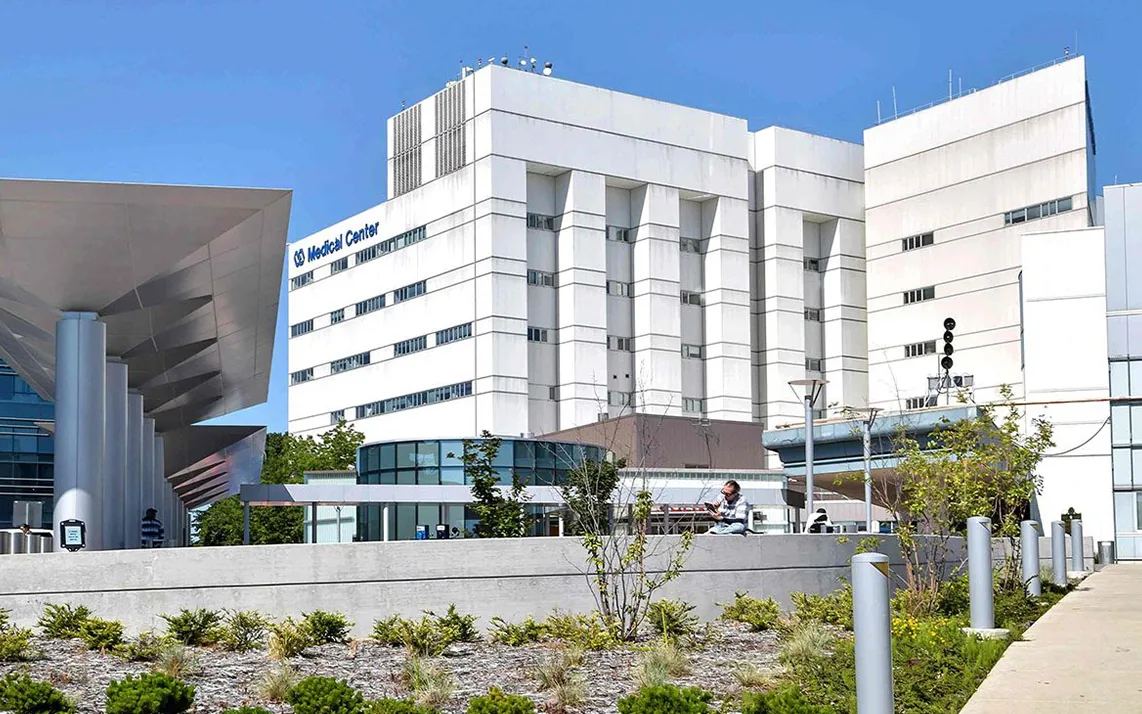
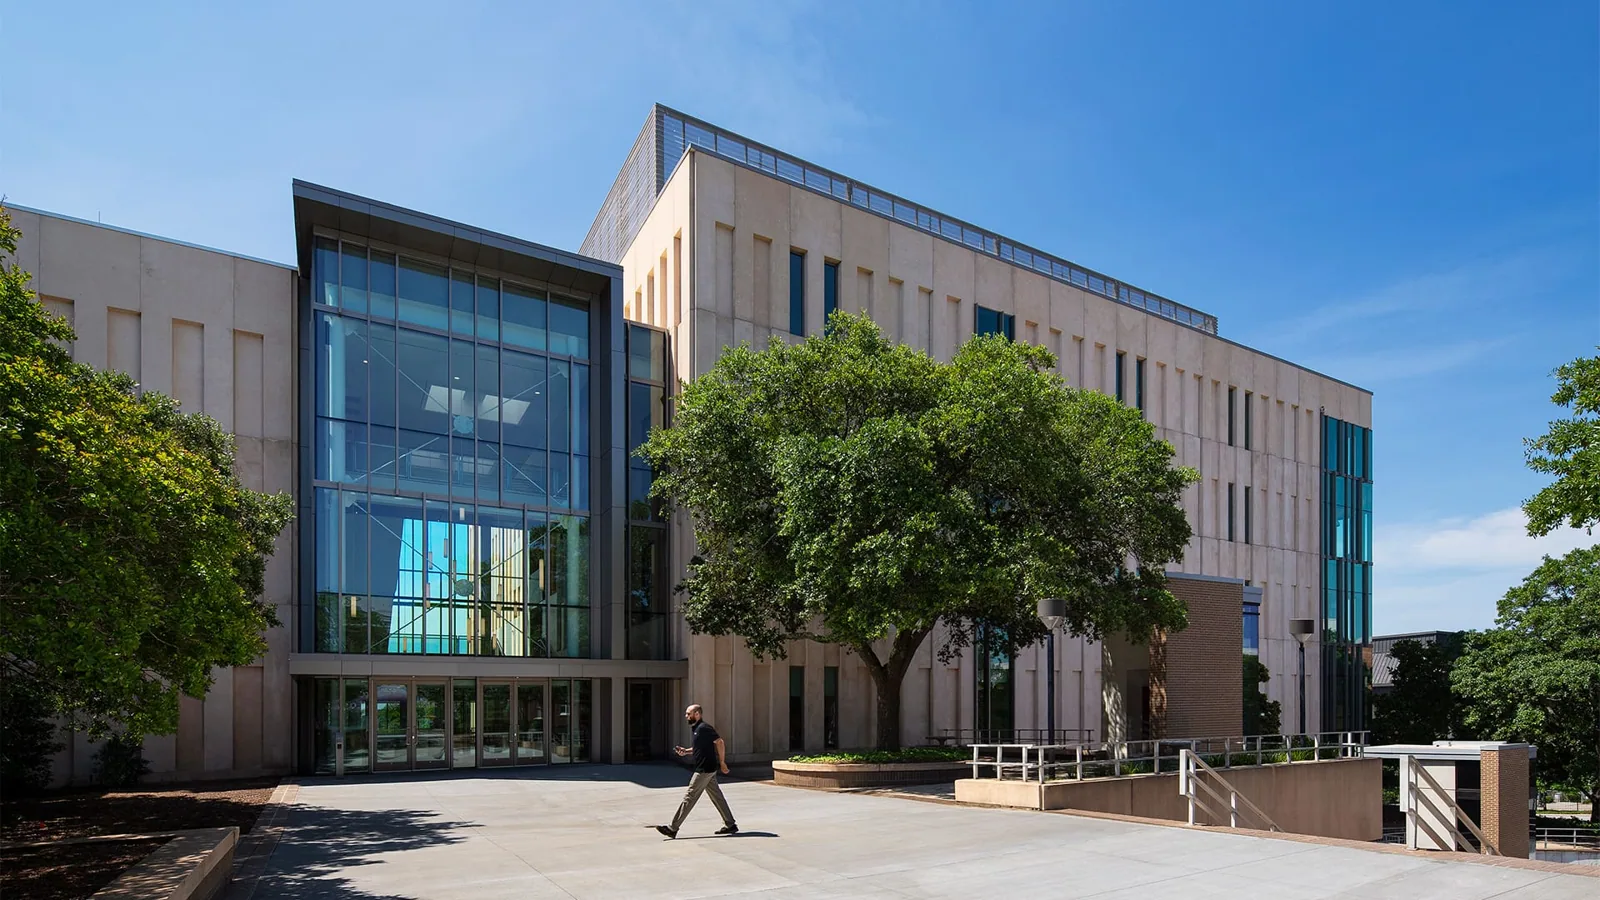
Hospital campuses can include patient towers, clinics, research areas, logistics space, parking structures, and support buildings. Each has different access and protection needs. We ask the facilities contact to identify the affected room or roof zone, critical equipment, security steps, and nearby entrances that must remain available. A marked roof plan keeps those details tied to the building and floor where the concern was reported.
UF Health hospitals and clinics form an institutional cluster along Archer Road near the university. Across the corridor, the Malcom Randall VA campus adds clinical services, research, education, logistics, storage, and parking buildings. These public facts show the range of buildings in the Gainesville medical district; they do not identify the roof assembly at another hospital. A medical-district inspection still begins at the specific address and with the facility contact's access rules.
Hospital work has more coordination layers than a standalone clinic. A medical office roof scope may focus on exam rooms and outpatient hours, while a hospital can require separate signoffs for patient towers, service corridors, and support spaces. A critical equipment roof plan can address continuity and secure access where server or power areas are involved. The building owner or facilities department identifies which requirements apply.
Assessment: Find the Roof Entry Point
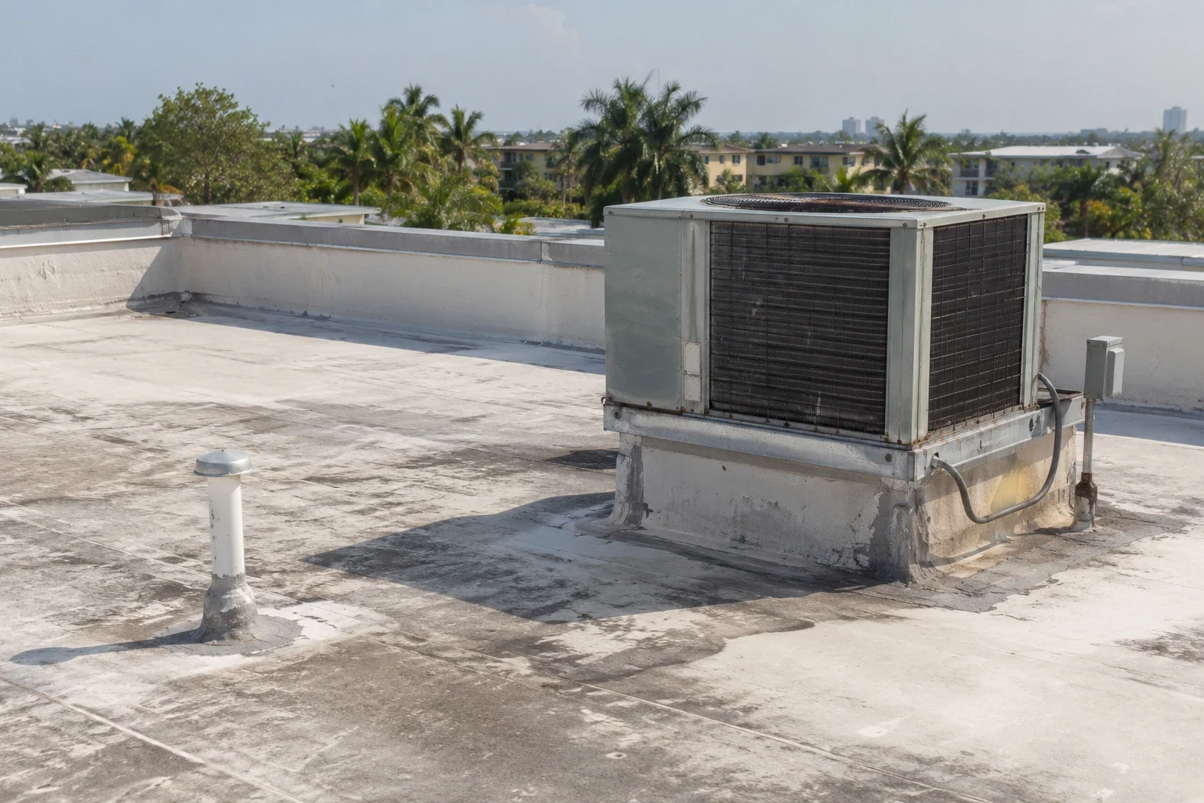
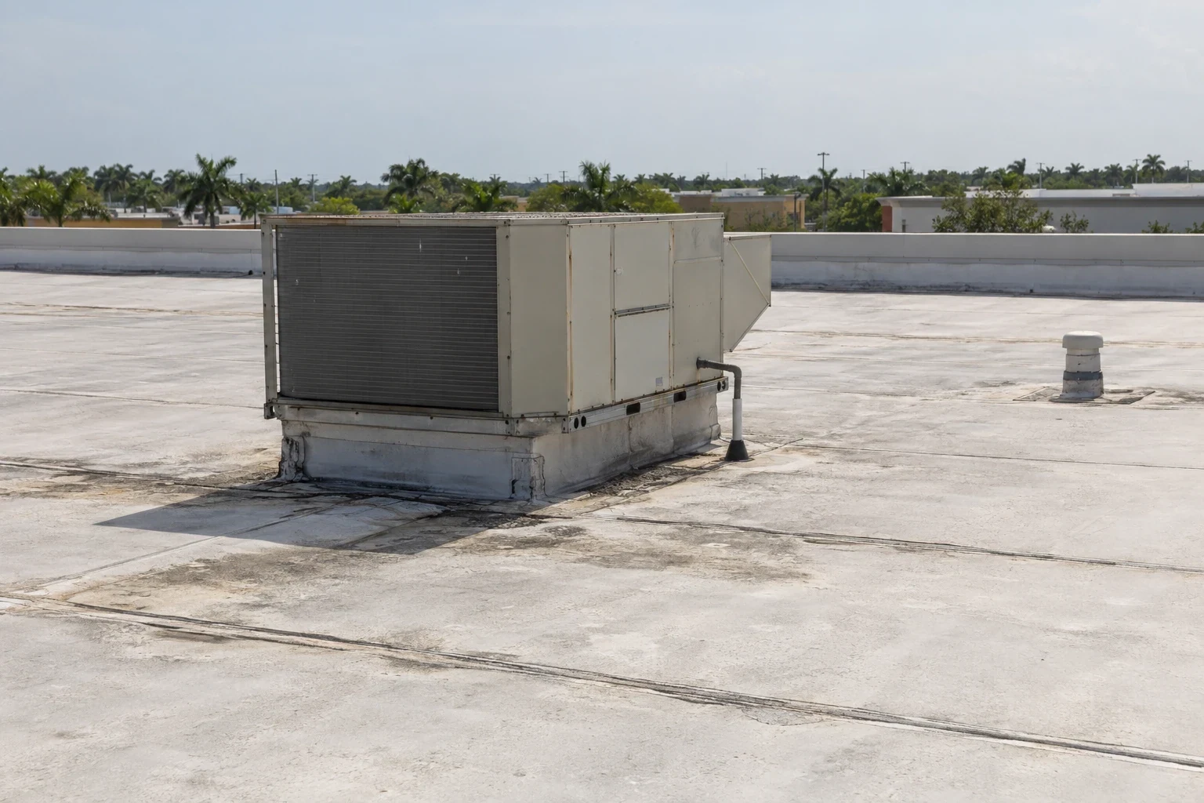
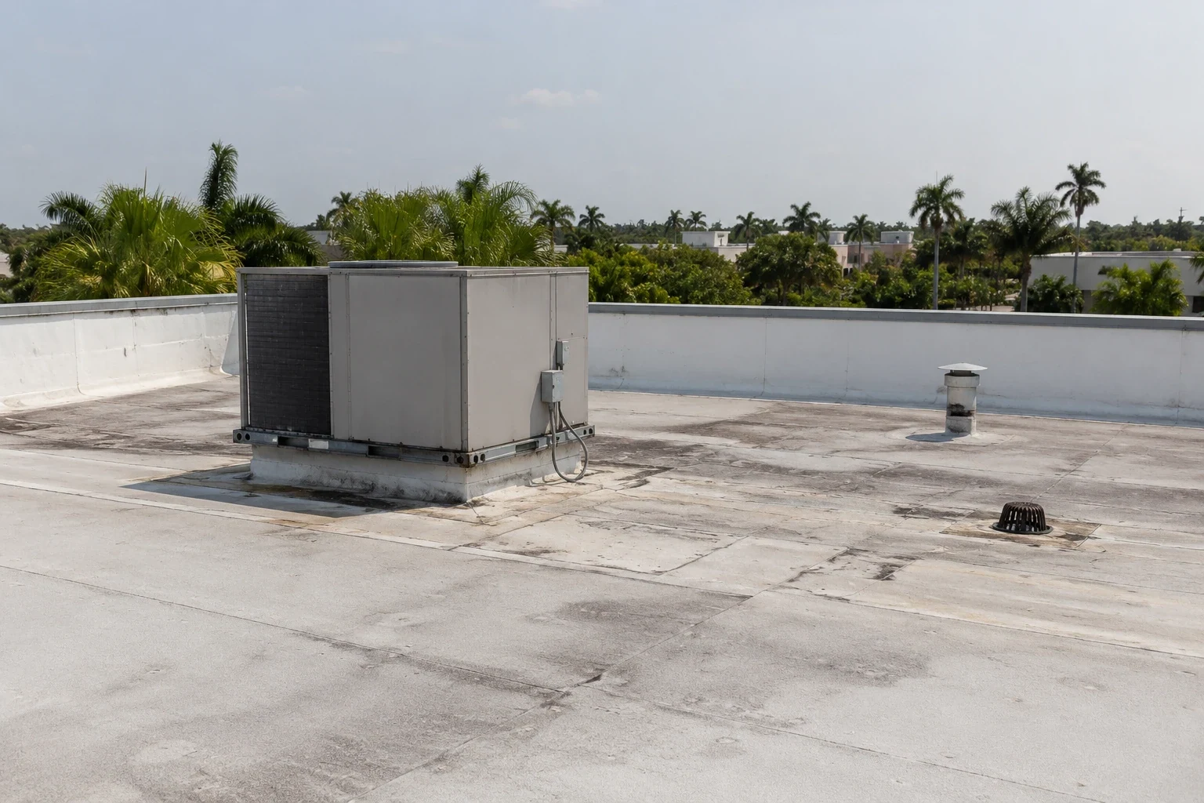
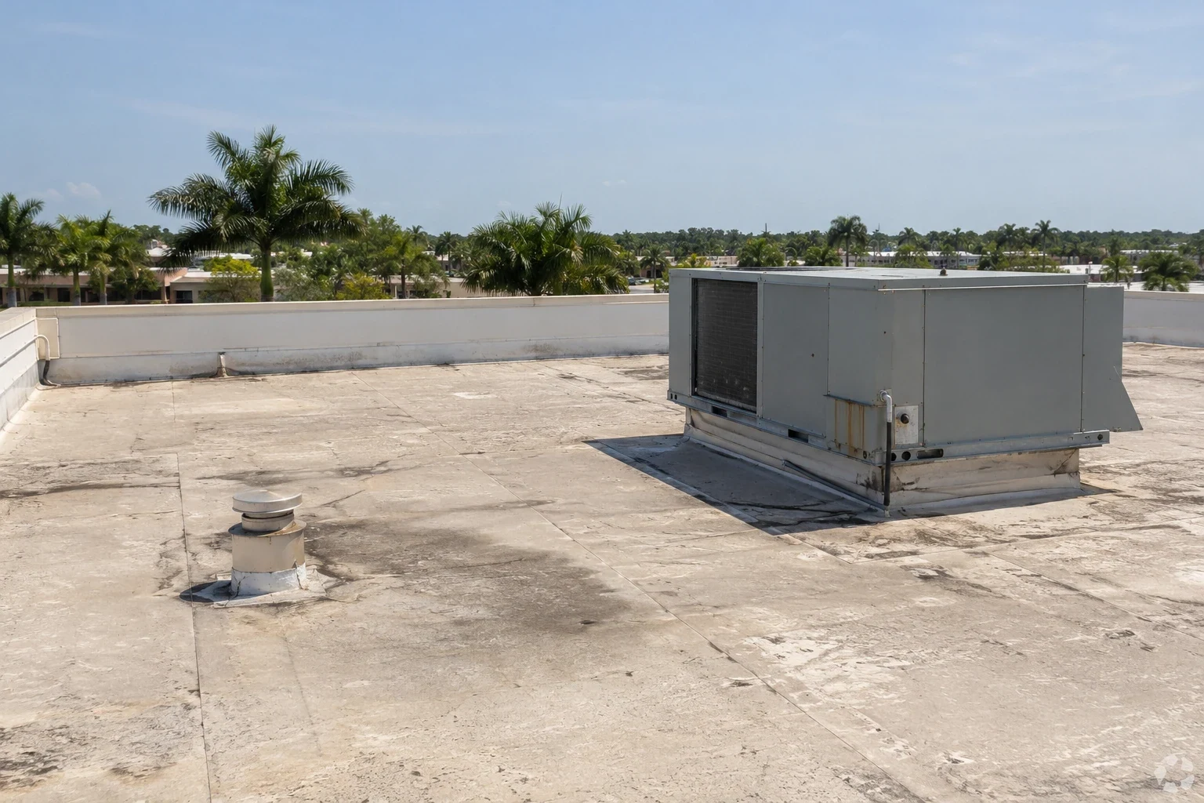
We inspect the system above the reported area, including membrane seams, roof drains, scuppers, parapet corners, skylights, penetrations, and equipment curbs. On a multi-building campus, roof types can vary, so we verify each assembly before specifying materials. Photos locate the condition and show whether the opening appears limited to a flashing, a seam, or a broader section. We note interior staining separately from confirmed roof damage when the pathway is not yet established.
Gainesville recorded 133 days at or above 90°F and 46.80 inches of precipitation in 2025. Hot exposure and heavy rain test different details. We inspect surface wear, drainage paths, loose edge metal, and water held around curbs. A drainage repair review can address outlet and slope conditions; it does not replace inspection of a separate flashing defect.
Where a leak cannot be traced visually, infrared readings can help choose test locations. A test opening confirms the material at that spot and can show whether insulation is wet. We record which areas are confirmed and which remain inaccessible. A moisture survey may guide targeted testing, and a roof inspection can map multiple campus roofs and their open items in separate records.
Response: Stabilize Without Losing the Record
When water is active, we confirm which room, ceiling zone, or equipment area is affected and follow the hospital's access and safety procedures. If an opening threatens a clinical area, we can coordinate an overnight or holiday response with the facility contact; permanent repair scope follows inspection. The first visit may include temporary dry-in or localized protection while we document the exposed detail. Stabilization limits further entry, but it is recorded separately from permanent work so the repair scope reflects the assembly after inspection.
Permanent repair uses materials compatible with the roof system and addresses the actual failure. A puncture, open lap, failed curb corner, or blocked drain calls for a different repair sequence. If wet insulation extends beyond the initial area, we map the added removal boundary and coordinate protection below. The scope identifies work zones, noisy tasks, material routes, and what patient or service routes could be affected. A phased hospital roof project can divide larger work into sections around active operations.
After severe weather, a storm damage review can document loose metal, debris impact, displaced flashing, or water intrusion. The record should distinguish conditions seen after the event from older wear where the timing cannot be established. For claim support, photos and roof plans need the building, date, and affected section clearly identified.
Coordinate: Protect Patient Care and Access
Before work begins, the hospital contact identifies escort or badging requirements, loading areas, roof hatch access, infection-control steps, and any work-hour restrictions. We confirm whether an air intake, ambulance entrance, loading dock, or patient route is near the active roof section. Equipment shutdowns and medical operations remain with hospital staff and the appropriate equipment vendor. The roofing plan states what we need to access and what building operations may remain uninterrupted.
Gainesville's frequent thunderstorms can shift a roof schedule within a day. We check near-term weather before removing materials and set a secure tie-in if rain approaches. Temporary protection and open drains are part of the sequence, along with a site handoff at each pause. Work should not leave insulation, cover board, or a penetration exposed overnight without a documented temporary condition and staff awareness.
The medical district along Archer Road includes major hospital and federal medical campuses. That roadway setting can influence delivery and staging, but each facility has its own traffic, security, and access process. We confirm the delivery route and lift area with site staff. If the project spans several buildings, each receives a separate sequence and closeout record so construction activity on one roof is not confused with findings on another.
Close Out: Support the Next Facilities Decision
The closeout record shows the roof system, inspected areas, work completed, materials used, test openings, and conditions that remain for further review. Photos identify each detail on a marked roof plan and note the corresponding interior report when known. We list temporary measures that were removed and any open item requiring a later test. The hospital's facilities team can attach those records to the asset history and use them for maintenance or capital planning.
For a Gainesville hospital roof assessment, share the property address, building and department, roof plans, active leak areas, access and escort requirements, equipment restrictions, site contact, and requested work window. We will coordinate the roof visit, document field conditions, and prepare a measured scope that reflects the campus operation and verified assembly.
Hospital roofs can include critical air-handling equipment, patient-care spaces, emergency routes, and multiple service areas under one roof. We ask facilities staff to identify intake and exhaust zones, restricted access, infection-control requirements, and the person authorized to coordinate building systems. A leak response links the affected room to the roof section and describes temporary protection separately from the permanent repair. Gainesville's VA and UF Health medical district includes complex institutional buildings, but the work plan is set from the actual facility's drawings, operating rules, and observed roof assembly. Any lift, opening, or equipment isolation is scheduled with the hospital team before field work begins.
Frequently Asked Questions
Can roofing work proceed during hospital operations?
Often, if the work zones, access route, and interior protection are coordinated with hospital staff. The facility contact identifies restricted areas, patient routes, and any hours when roofing activity cannot proceed.
How do you respond to active water above a clinical area?
We follow the site's incident and access procedures, confirm the affected room, and assess safe roof access. Temporary protection can limit entry while we document the roof detail and plan the permanent repair.
Will the same roof material be used across a hospital campus?
Not necessarily. We verify each building's system and prior repairs before selecting materials. Campus records should keep roof findings separate by address or building.
Can capital work be split across several budget periods?
Phased work can be compared when roof sections and operating needs support it. We identify priority repairs, unresolved testing, and the limits of each phase so the facilities team can review the sequence.
Related Roofing Work
Coordinate a Gainesville Hospital Roof Review
Provide the address, building and department, roof records, active leak locations, access and escort requirements, equipment restrictions, site contact, and work window. We will document the roof conditions and measured scope.