
Occupied Commercial Building Reroofing in Gainesville, FL
Plan a commercial reroof in Gainesville around tenants, equipment, deliveries and safe access. Phase roof sections and document each day's work.
Commercial Roofing Services: Occupied Commercial Building Reroofing
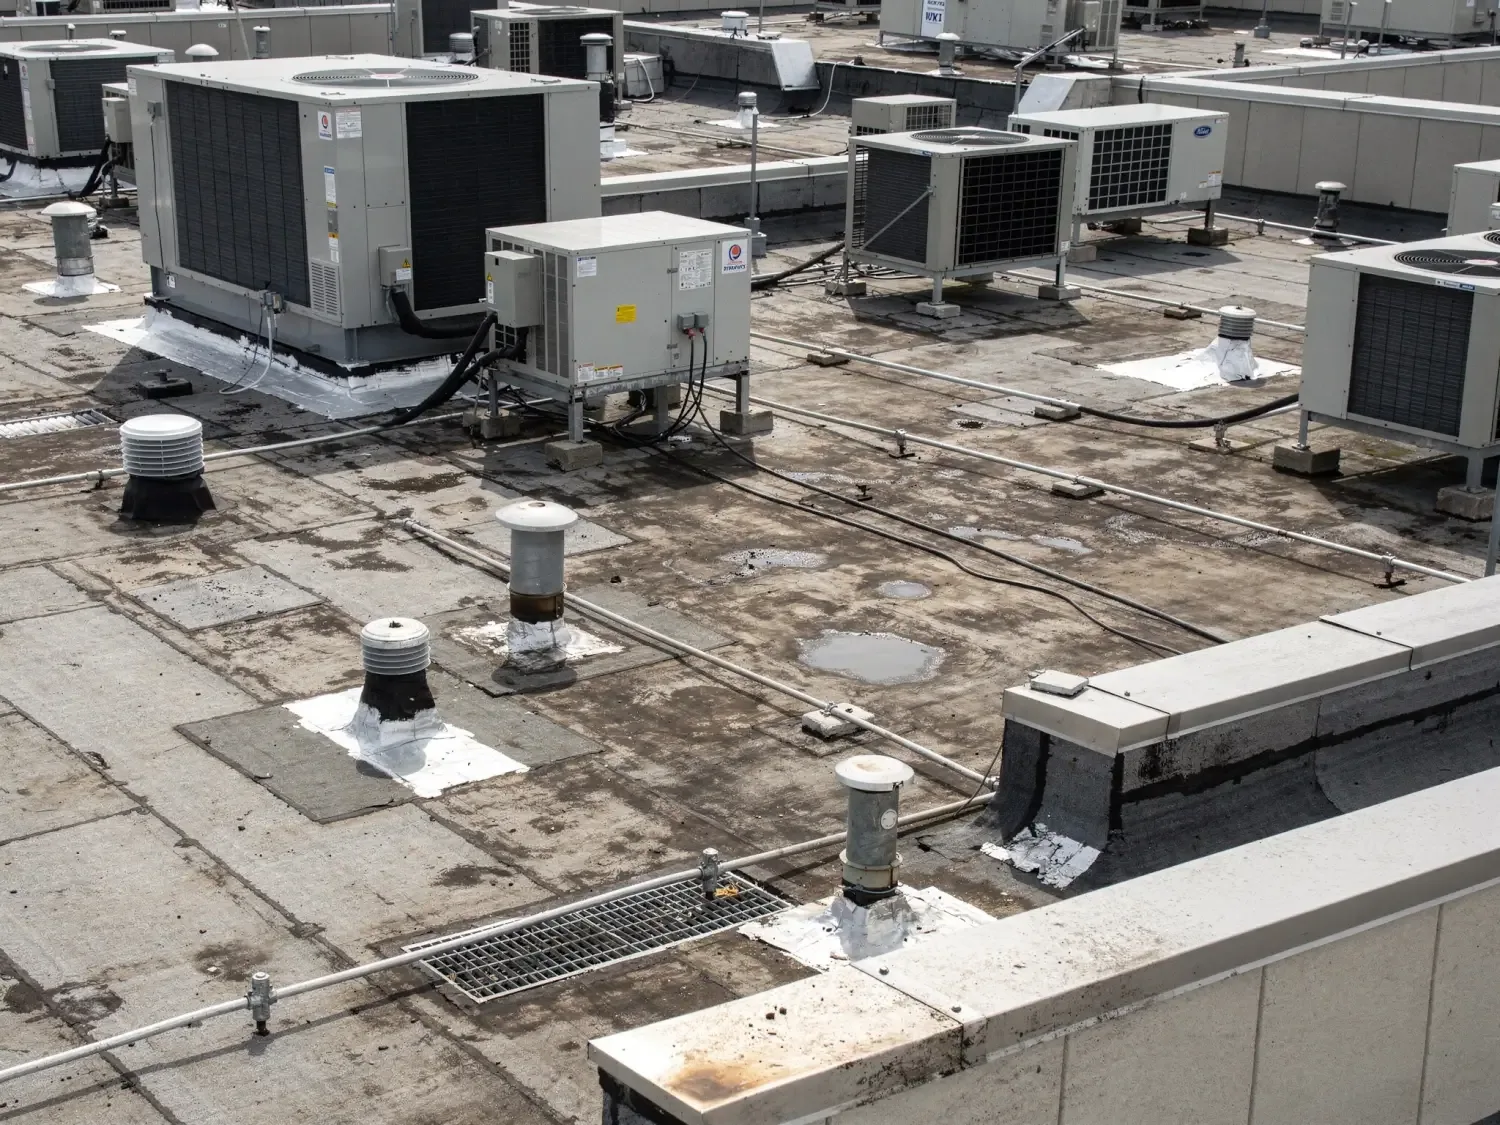
A Gainesville medical office or distribution center may need a new roof while staff, patients, tenants or deliveries continue inside. We divide the work into manageable roof sections, coordinate access and protection with the site contact, and close each shift with a weather-ready condition. Before scheduling, we inspect the existing assembly and identify which areas can be opened without exposing occupied rooms or interrupting critical equipment. The plan should connect roof scope with the building's daily use.
Phase: Set the Sequence Before Tear-Off
We begin with a roof plan, building use, access routes and the work limits for each phase. The site contact identifies sensitive rooms, operating hours, delivery periods, tenant entrances and equipment that cannot be interrupted. We compare that information with roof elevations, drainage paths and the condition of the existing assembly. The sequence can then keep active work away from areas that need uninterrupted access.
Phasing may follow wings, roof sections, tenant areas or a sequence that limits the time any one space is beneath open work. The right division depends on deck condition, membrane system, weather exposure and how the crew can maintain watertight tie-ins. We identify where temporary transitions will occur and what inspection is needed before the next section starts. A replacement scope should state the planned phases rather than assume one continuous tear-off.
Gainesville's long hot season and afternoon storms can shorten the safe window for exposed work. We check forecast and site conditions each day, then set an area small enough to protect before conditions change. If rain arrives earlier than expected, the crew needs a defined stop point and temporary cover plan for every active section.
Protect: Keep the Interior and Site in Service
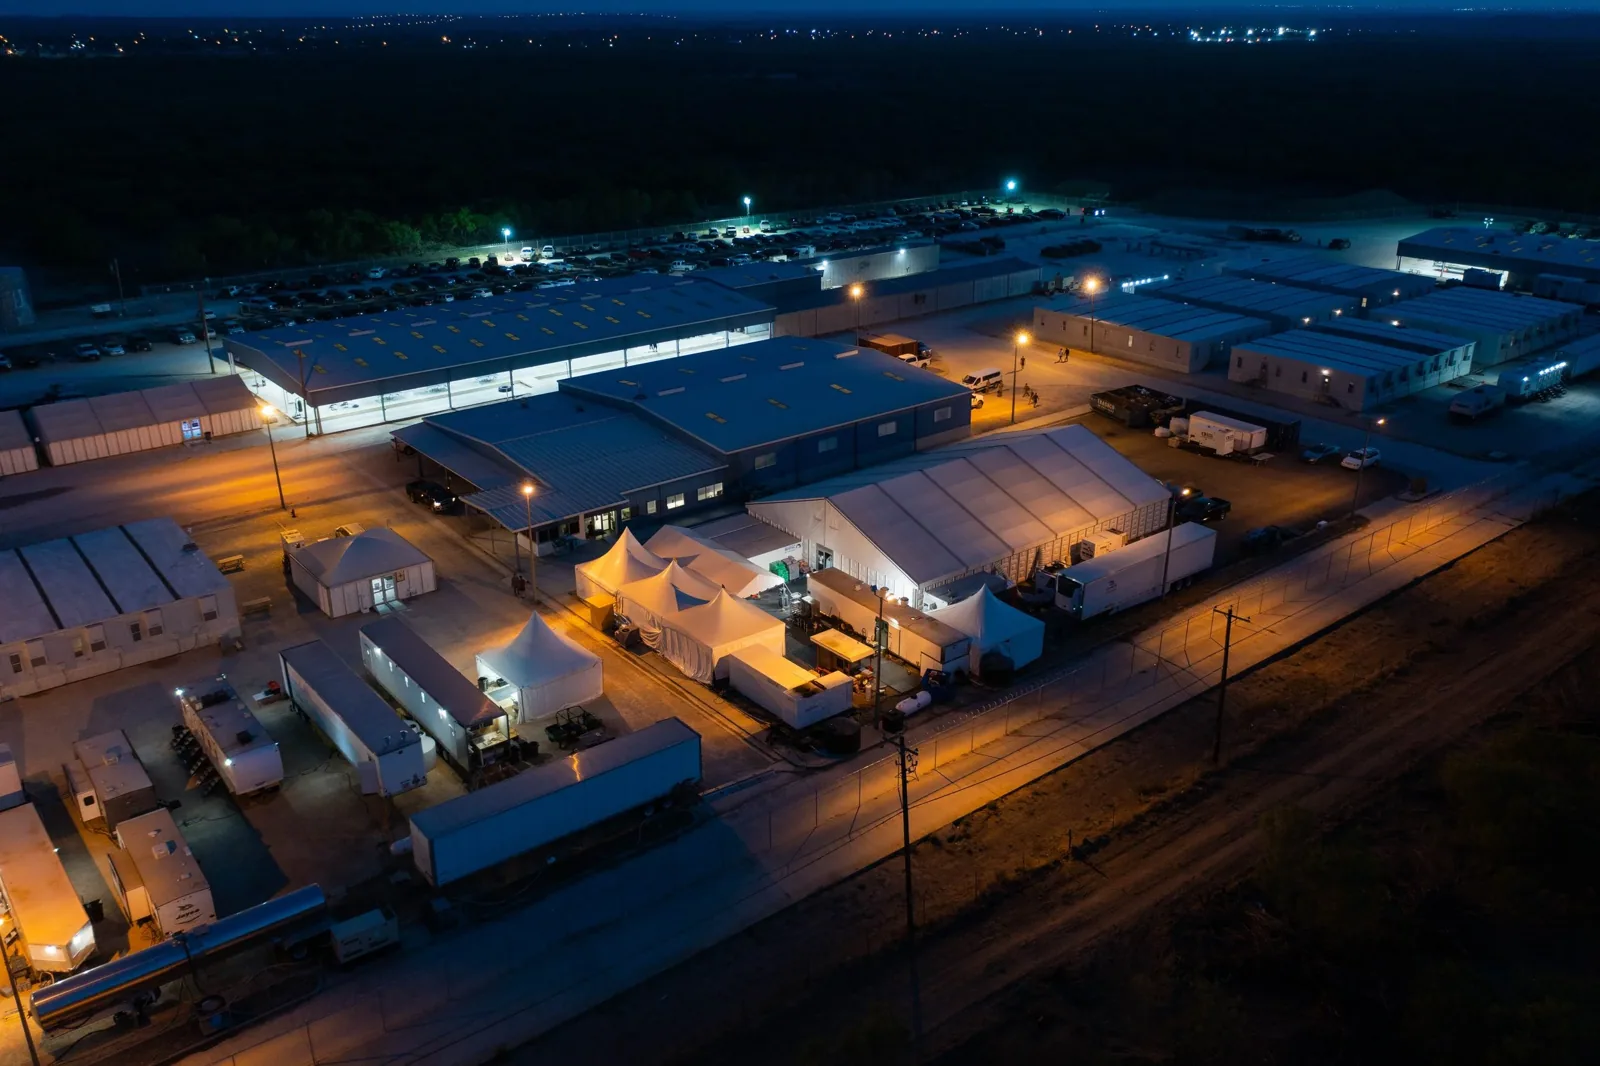
Occupied reroofing includes the space under the roof and the paths around the building. We coordinate protection for interior contents, ceiling systems and equipment, and we establish ground zones for lifts, dumpsters and material delivery. The site contact shares how occupants enter and move through the facility. We keep emergency routes, accessible entrances and loading areas clear according to the agreed plan.
Noise, vibration, odors and falling debris depend on the work method and building layout. We identify where cutting, tear-off or adhesive work will occur and coordinate notice with the facility team. If the scope changes near an occupied area, the contact receives an updated schedule. We also control roof access so tenants and other trades do not enter an active work zone without coordination.
The UF Health medical district and Archer Road medical properties illustrate why a facility may have clinical activity, deliveries and separate service contacts. Butler Plaza brings a different set of retail entrances, tenant operations and customer routes. The location does not tell us which restrictions apply; the building's contact confirms the work plan.
Inspect: Verify What Each Section Needs
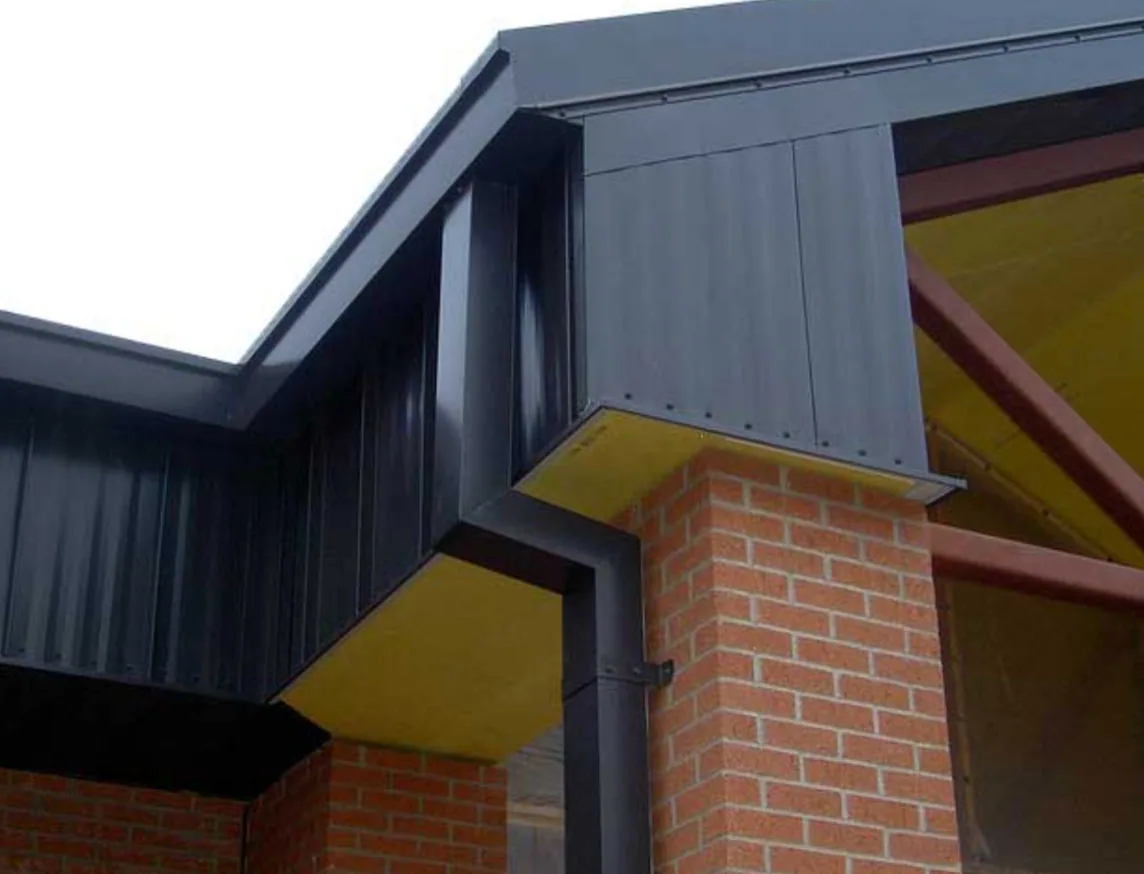
Before the work reaches a section, we confirm the visible roof layers and check known leak areas, drains, penetrations, curbs, walls and perimeter details. Opening the assembly may reveal wet insulation, damaged decking or earlier repairs that were not visible from the surface. We document those findings and explain how they affect the work limit. A moisture survey or selected test openings can help establish conditions before a large area is removed.
Drainage needs to remain functional through each phase. We locate outlets and temporary protection around them, then keep debris from entering drains or scuppers. A transition should not leave water directed toward an open seam or occupied area. We check the daily tie-in and record which section has been completed so the next shift starts from a known condition.
In 2025, a Gainesville 24-hour period had a 3.06-inch precipitation total; phase protection still depends on each roof's slope, drainage and work boundary. That load makes temporary tie-ins and daily closeout part of the scope; the roof's slope, drains and section boundaries determine how each phase is protected.
Coordinate: Share One Work Calendar
The facility contact and roofing lead should use one schedule for access, notices, material arrival and any equipment shutdown. We confirm who can approve an area release and who needs to know when a phase is complete. For a campus or multi-tenant property, that may involve more than one building contact. A daily status can identify the active roof section, expected noise or movement, and any path that changes for occupants.
Roofing work near Downtown Gainesville may need careful delivery and street-side staging because storefronts and public walkways sit close to the property. On a large institutional campus, crews may need building-specific access and a route for materials. We verify those details during planning instead of applying the same staging layout to every job.
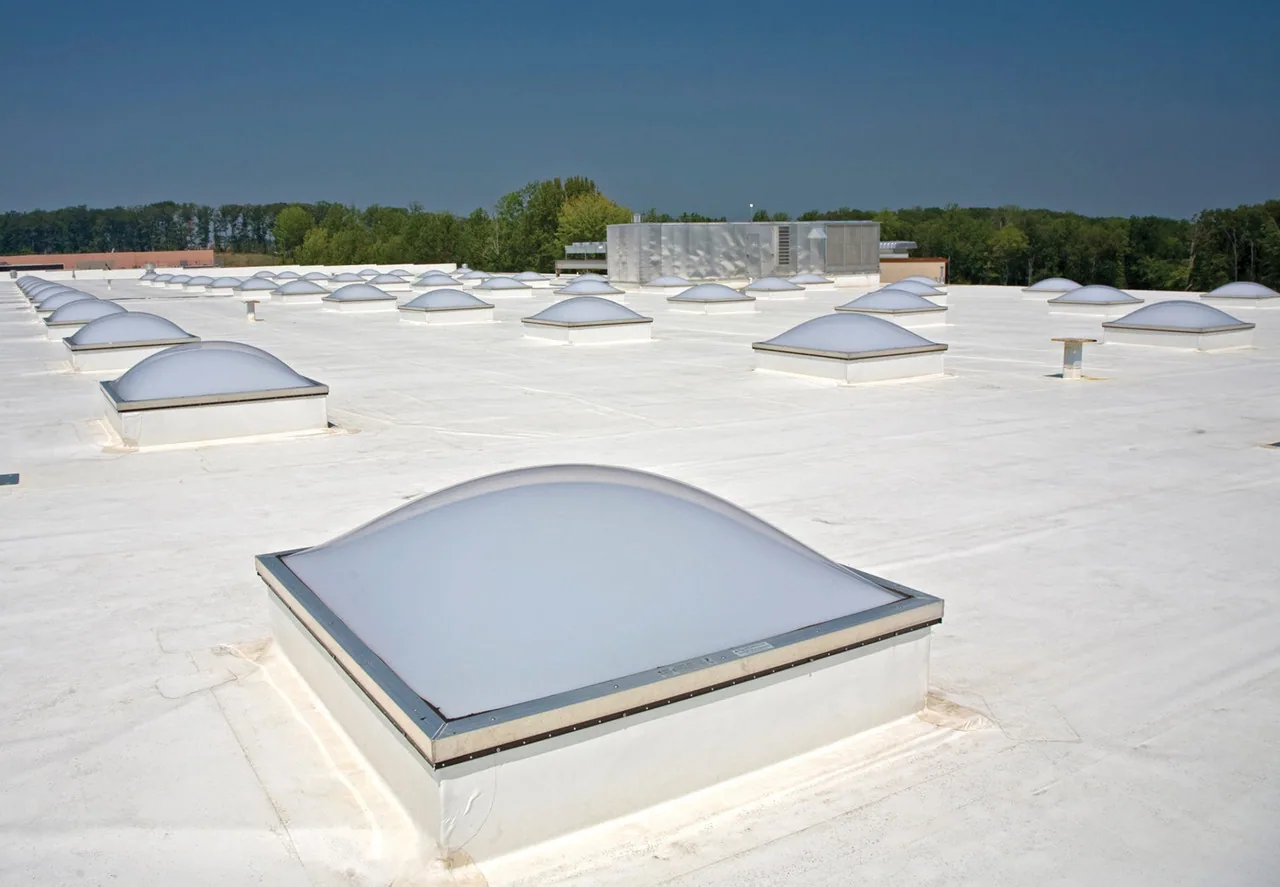
If the roof includes HVAC units or other equipment, we coordinate service windows with the provider responsible for them. Work around a curb or duct may require a temporary shutdown, protection or a separate flashing sequence. A curb and support review can establish which equipment interfaces need repair before the new roof is closed in.
Install: Close Each Shift in a Known Condition
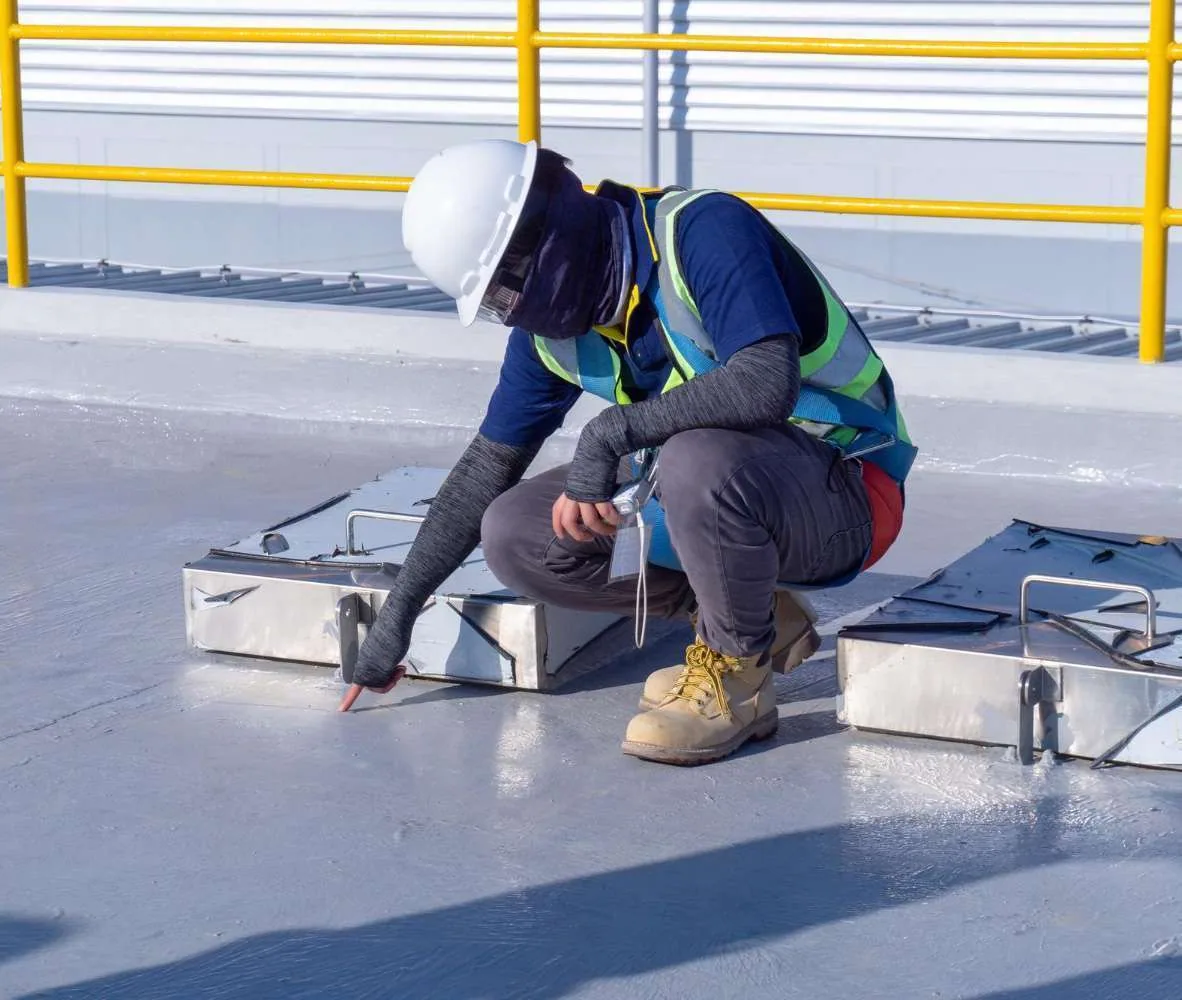
Each day's work starts with the section planned for that shift and ends with a secure tie-in. We remove materials only to the limit that can be protected and completed, then inspect substrate and repair details before installing the new system. If wet or damaged materials extend beyond the planned area, we photograph and map the condition, discuss the added work and confirm how the phase boundary changes.
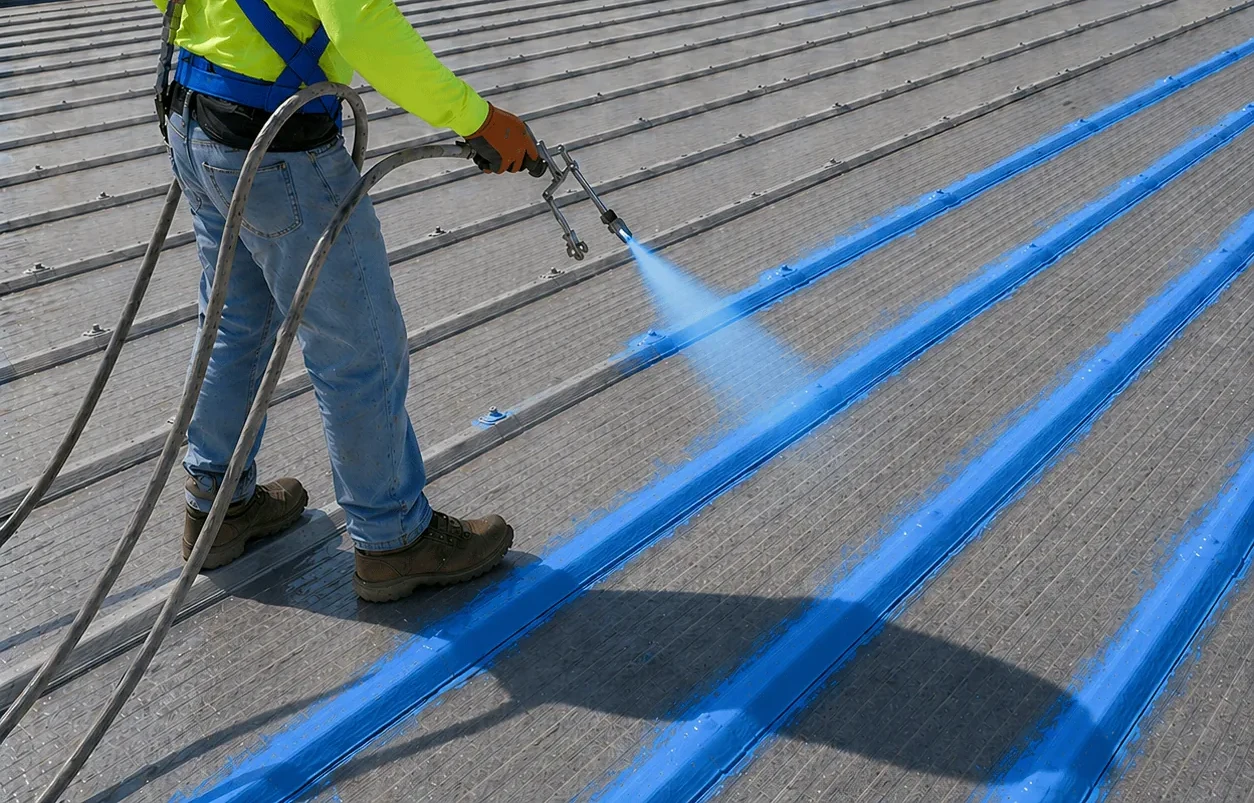
Installation sequence depends on the selected membrane, attachment method, insulation, cover board, flashing and weather. We keep drains open or temporarily protected as appropriate, and we check tie-ins where new work meets the remaining roof. A roof assembly review can address insulation or tapered drainage changes in the replacement design.
At a shift boundary, we confirm that the exposed section is sealed against expected weather and that materials, tools and debris are secured. The site contact knows the condition left in place and the next day's access plan. If weather forces a delay, the crew returns to a protected boundary instead of leaving an open section for the next scheduled workday.
Close Out: Return Each Area to the Facility
Completion includes a walk-through of roof sections, drains, flashing and the ground-level work area. We clear debris, confirm temporary protections are removed when appropriate and document any remaining items. Photos and an updated roof plan identify phase limits and completed details. The closeout gives facility staff a record of where work occurred and which observations may matter for later maintenance.
For an occupied Gainesville reroof, provide the property address, building use, roof records, leak history, sensitive operations, site contacts and preferred work windows. We will inspect the assembly and prepare a sequence that accounts for tenants, deliveries, access and weather. The project schedule can then be reviewed against the facility calendar before materials are mobilized.
Frequently Asked Questions
What sets the daily tear-off boundary on an occupied Gainesville roof?
The roof system, substrate, forecast and ability to finish a watertight tie-in determine the daily limit. We set phase boundaries during planning and revise them if hidden conditions require a change.
Can tenants continue using the entrances below active work?
We map entrances, pedestrian paths, loading and material staging with the site contact. Affected routes receive protection or temporary changes that are shared before that phase begins.
What happens if tear-off reveals wet insulation?
We identify the location, photograph and test the affected layers as needed, then explain how removal changes the area and schedule. New work does not cover wet material without an approved scope decision.
How do you handle a forecast change during a reroof?
We check conditions each workday and limit open areas to those the crew can secure. The schedule can move, while the active section is closed and protected before work stops.
Related Roofing Work
Plan an Occupied Gainesville Reroof
Send the property address, building use, roof records, leak areas, operating restrictions, site contacts and available work windows. We will inspect the assembly and draft a phase plan for access, protection and daily tie-ins.