
Commercial Roofing Along the Hawthorne Road Eastside Corridor, Gainesville, FL
Inspect and plan commercial roofing along Gainesville’s Hawthorne Road Eastside corridor, with access, drainage and scope based on each building’s conditions.
Service Areas: Hawthorne Road Eastside Corridor
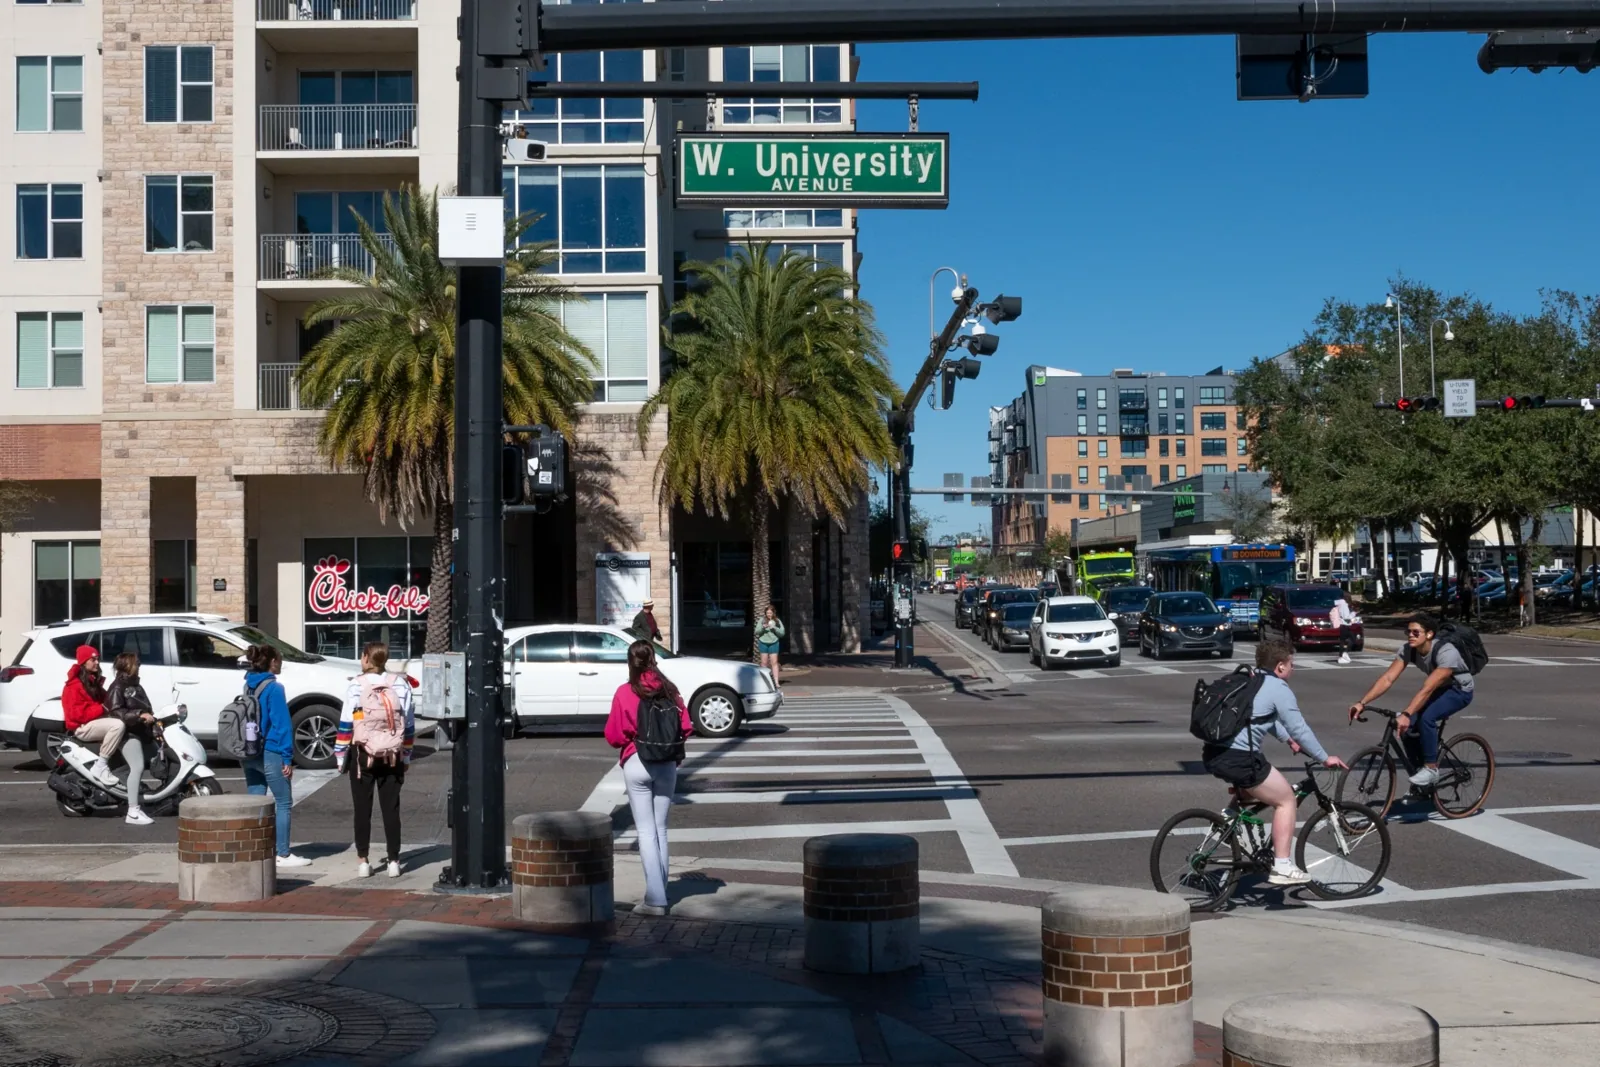
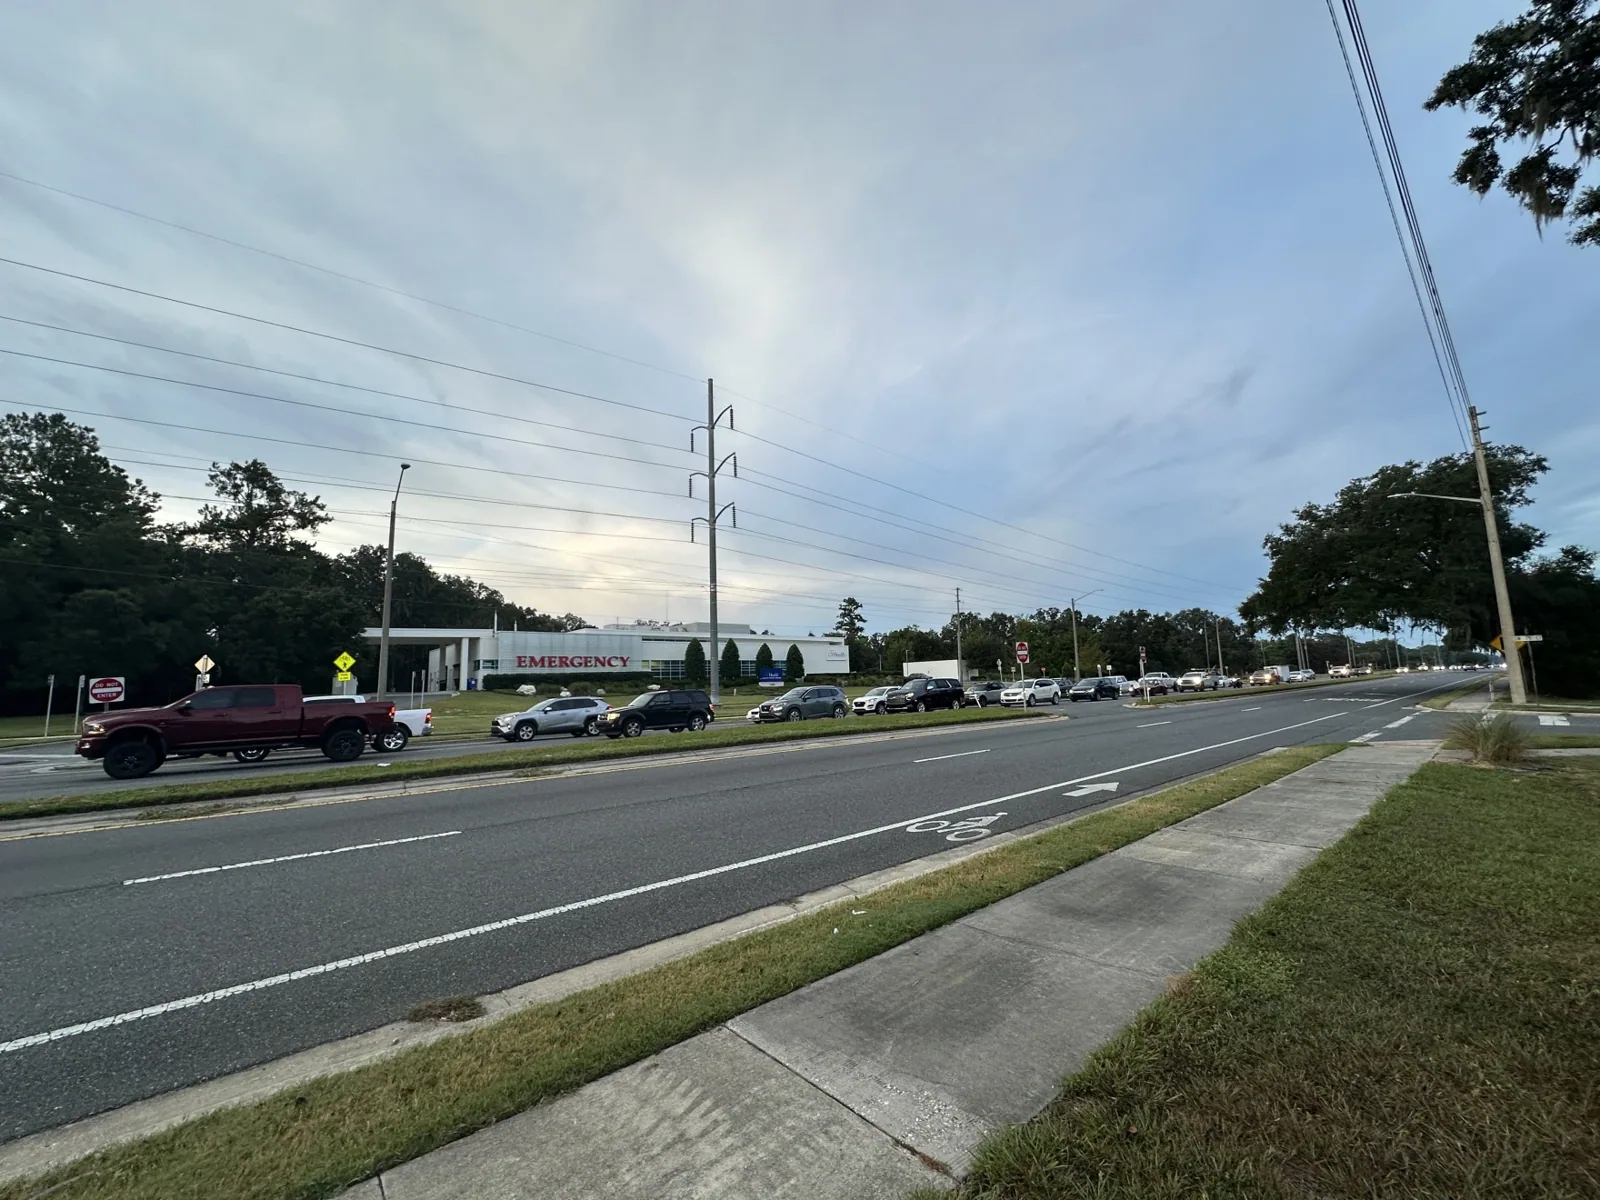
Commercial and institutional properties along Gainesville's Hawthorne Road Eastside corridor need roof scopes based on the exact building and its current use. We confirm the address, authorized contact and roof section available for inspection, then separate existing conditions from planned construction. The city's Eastside initiative describes proposed health care, transit connections and other uses in this area, while county planning identifies transportation work near the Hawthorne Road and East University Avenue intersections. The city's planned improvements make current site access and construction status useful to confirm with the property manager before staging. We inspect the installed assembly, drainage and transitions, then document findings before recommending repair or renewal.
Identify: Current Facility or Planned Parcel
At intake, we ask whether the request concerns an existing commercial or medical property, another structure, or a project still in design or construction. The owner or construction contact identifies roof access, work-stage status, project plans and who can authorize inspection. We map the sections included and distinguish active, finished and inaccessible areas in the report.
East Gainesville redevelopment includes multiple projects and civic or commercial uses, including the Eastside Gateway, Citizens Field, Hawthorne Road Cafe and Cornerstone. These named places help orient a property request within a larger area, but each building has its own owner, construction stage, operating contact and roof responsibility. We ask whether the request concerns an occupied structure, a renovation or a project still in design; then we map only the roof sections available for review. Plans and repair records are compared with the assembly observed on site, and inaccessible or unfinished areas remain clearly identified in the report.
For a roof request here, the exact address and current project stage set the inspection boundary. A medical facility contact can identify clinical routes and equipment limits, while a construction manager can confirm which parcels are available and which trade owns each roof transition. We record those details with the roof plan so a repair quantity stays tied to an inspected structure.
Inspect: Verify Drainage and Perimeter Details
On an available roof, we record the system type, visible repairs, drains, penetrations, curbs, edges and transitions. We trace where water travels across each section and note any blocked outlet, low area or detail that could hold moisture. At membrane seams, we inspect welds or bonded laps; at metal, we check fasteners, panel joins and flashing movement. If interior reports point to a leak, we compare the location with the roof plan and identify whether moisture testing or a test opening is needed to confirm what remains concealed. Gainesville’s long hot season and heavy downpours make heat exposure and drainage useful inspection points. We inspect the actual membrane, slope, and outlet, then record the conditions found. We separate observed defects from potential risks and specify which test would resolve an uncertain section. A moisture survey can help identify wet areas before repairs cover the assembly.
Coordinate: Keep Health and Transit Access Clear
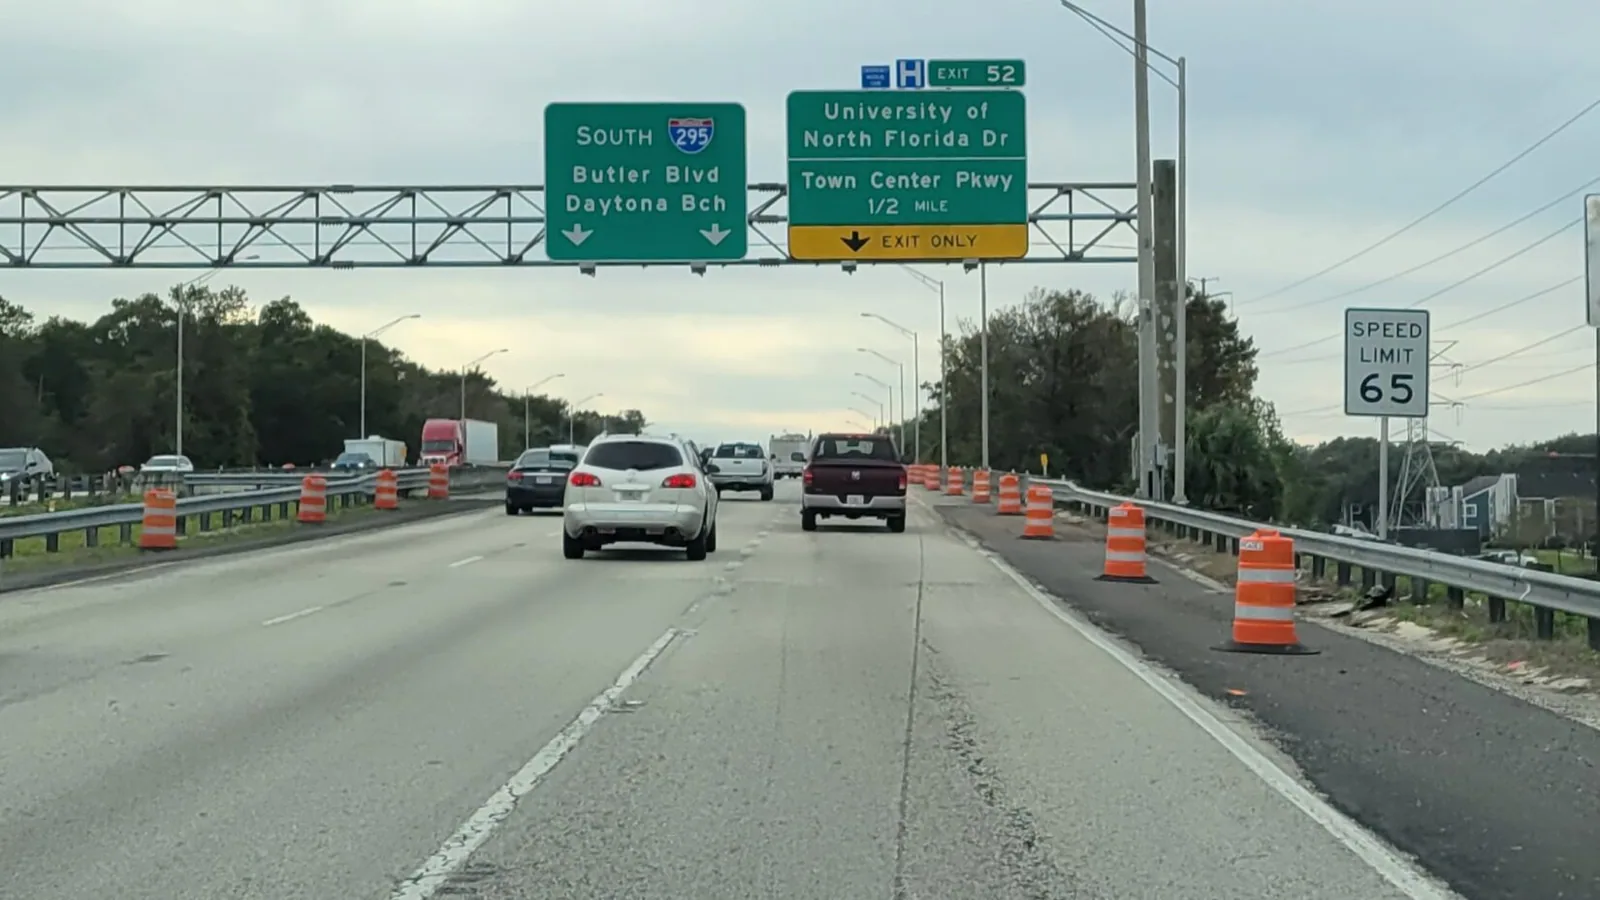
At an occupied facility, the authorized contact identifies entrances, users, equipment, restricted zones and temporary route changes before roof work. For other properties, the owner or project manager confirms whether construction activity, utility work or public access affects staging. We document lift placement, material route, work hours and who receives daily updates. If site access is changing, we verify current work and access rules with the responsible contact before scheduling.
Before opening a roof, we agree on temporary protection and who will verify it if weather changes. A sequence by section can keep active operations in view and establish secure tie-ins at the end of each shift. An occupied-facility work plan can record these steps. Roof access, shutdowns and interior protection are confirmed for each property rather than inferred from a location label.
When a corridor includes active properties and redevelopment work, a roof visit needs a current site contact and a clear project stage. We confirm who controls access, whether another trade is changing rooftop equipment and which sections can be inspected safely. For a building under renovation, the owner or construction manager identifies the approved roof detail and responsibility for temporary dry-in. For an occupied property, we plan around the use below and return the findings to the person authorized to make the next scope decision.
Compare: Correct a Local Defect or Renew
A single puncture, failed penetration or open seam can support a targeted repair when surrounding material is sound. Recurring leaks, wet insulation, deck concerns or repeated edge movement may call for a larger roof section or full replacement. We mark the confirmed area, note where further testing is needed and explain what the test could change. A recover is considered only after reviewing existing layers, substrate, attachment, drainage height and the new system's transitions.
We can compare a localized repair, a recover evaluation and a replacement plan on the same roof map. Cost and schedule depend on the materials, preparation, access, moisture removal, deck condition and whether health services or construction work limit the available window. If the building is still under construction, project documents and responsibility boundaries matter as much as field access. The written scope identifies what is present, what remains planned and which party needs to resolve a design or handoff question.
When several owners, tenants or project teams share a site, we confirm who can approve roof access and who accepts the completed work. The scope names that responsible contact and identifies any coordination item that belongs to another trade. This avoids treating a parcel boundary, tenant suite or planned project area as part of a roofing quantity unless it has been inspected and included.
Close Out: Preserve the Construction Handoff
After completed work, we provide photographs and a roof plan showing repaired or installed details, sections inspected and any issue left open. The record identifies the observed assembly, work performed, drain and edge transitions addressed, and any testing or access limit. If a site is moving from construction to operations, the closeout can identify documents or maintenance items the facility contact needs to retain. The owner retains the broader project record with the building documents.
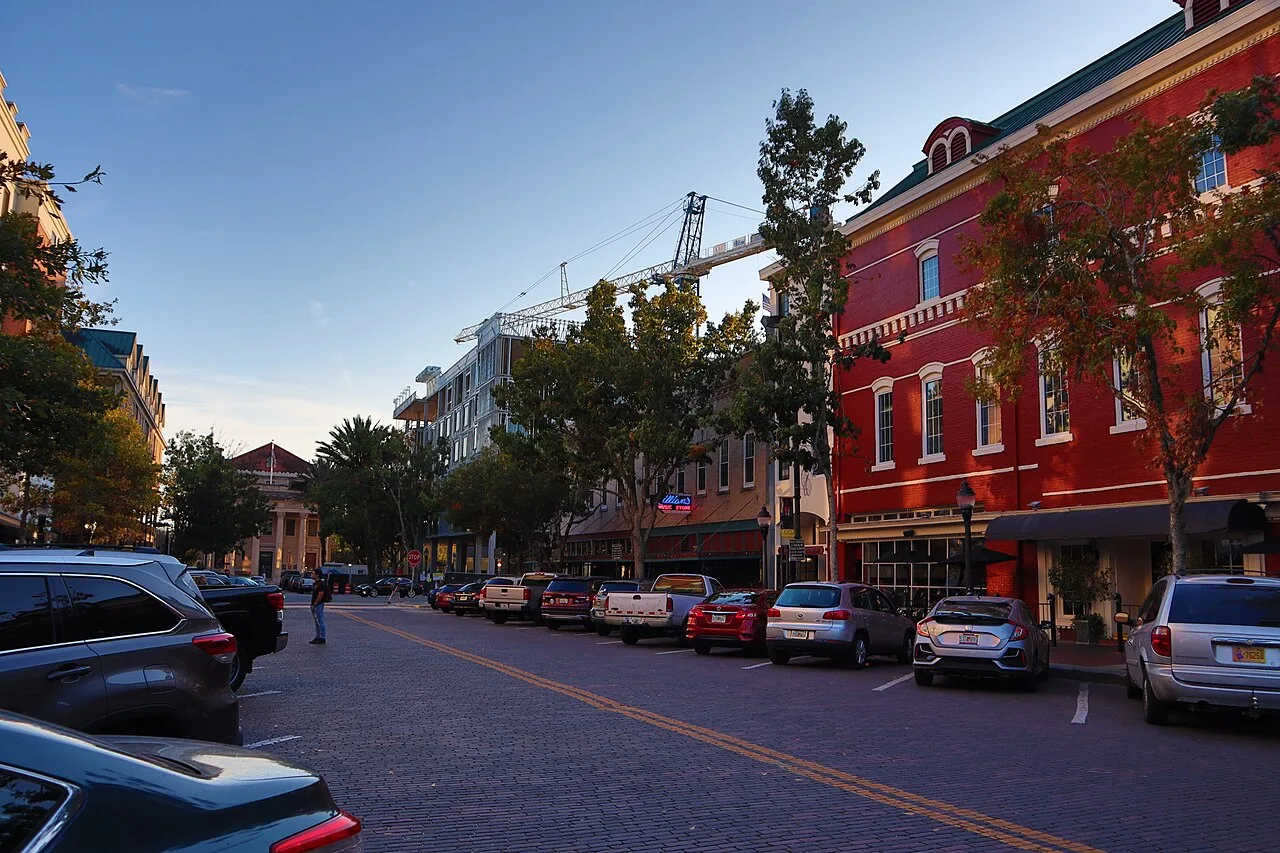
Regular follow-up can inspect seams, flashings, drains and penetrations, and a storm visit can compare new observations with the handoff record. We can set a maintenance interval based on the building's actual system and access. A separate address in Celebration Pointe receives its own condition record and project coordination.
Nearby service coordination may extend to East University Avenue and Hawthorne Road, where each building still receives its own roof plan.
Frequently Asked Questions
How do you coordinate a roof project near ongoing area improvements?
The property contact confirms current access, construction boundaries and authorized roof sections. We inspect the installed assembly and compare available records with field conditions before defining repair or renewal work.
Can you review an occupied building and a project under construction?
Yes, with separate work boundaries and contacts. The owner or construction manager confirms project stage, roof access, approved details and which sections can be examined.
What should be coordinated before roof work near an active property?
We confirm access, staging, deliveries, occupied areas, nearby pedestrian routes and any other trade work that affects the roof. The daily plan records the included section and how it will be protected if weather interrupts work.
When should a repair be compared with replacement?
A limited defect may support repair when adjacent material is sound. Widespread moisture, repeated leaks, deck concerns or incompatible prior work may justify a larger scope. We document findings and testing needs before making that comparison.
Related Roofing Work
Request a Hawthorne Road Roof Assessment
Send the Gainesville address, building use, roof records, leak locations, authorized contact and work window. We will inspect the sections available and document repair or renewal options.