
Commercial Roofing Along East University Avenue and Hawthorne Road, Gainesville, FL
Inspect and plan commercial roof work along East University Avenue and Hawthorne Road in Gainesville, with scopes tied to each building and its use.
Service Areas: East University Avenue and Hawthorne Road
Commercial, institutional and light-industrial properties along East University Avenue and Hawthorne Road need roof work coordinated with the building's current use and access. We confirm the exact address, operating contact and roof sections available for review, then inspect the installed assembly, drainage and transitions. Alachua County planning identifies the East University Avenue and Hawthorne Road intersections among areas considered for transportation improvements around SE 43rd Street. The Eastside initiative identifies planned health, transit and mixed-use investment near Hawthorne Road. The area's planned transportation improvements and Eastside investment make current site access an important part of the work plan. We document the field evidence before recommending repair or renewal.
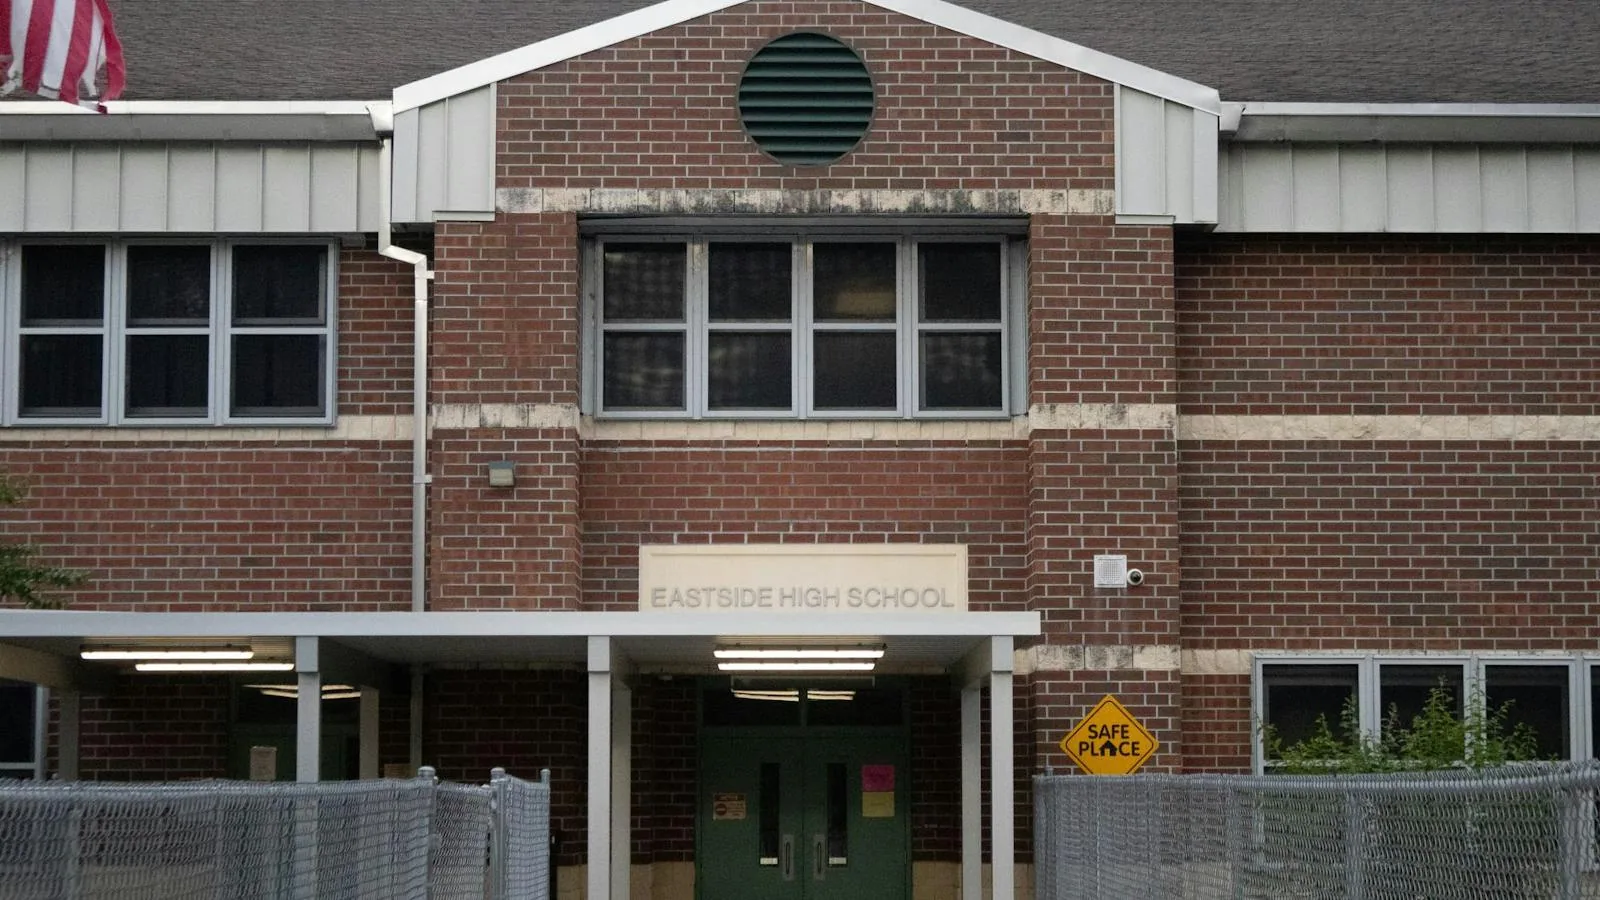
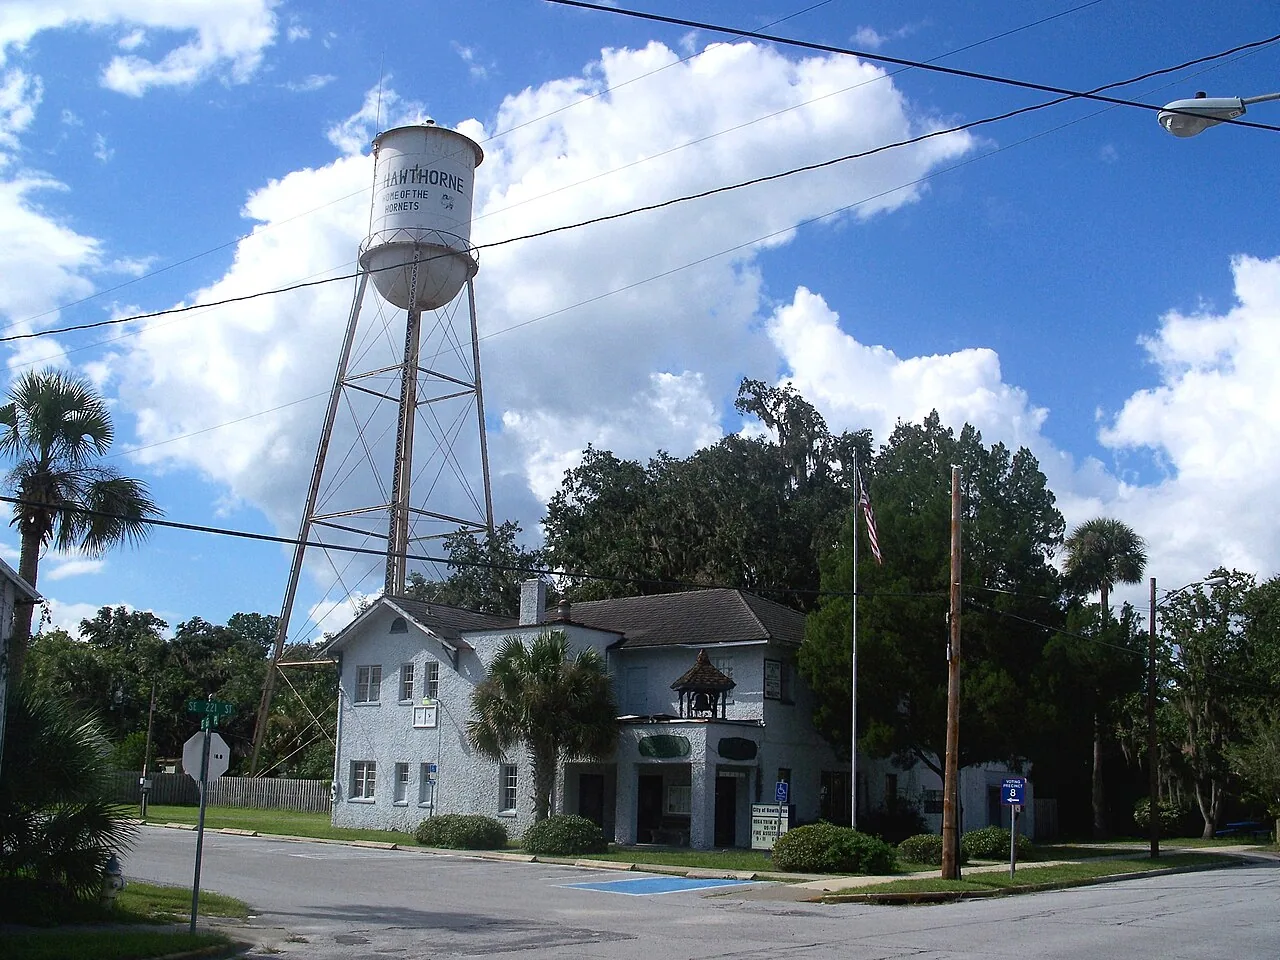
Identify: Confirm the Facility's Current Use
Incubator and light-manufacturing activity can involve equipment, scheduled work and rooms with different access needs. The facility contact confirms the current use, any restricted spaces, systems that must remain operating and the person who can authorize a roof visit. We request roof records and reports of interior leaks, then map the sections included. The inspection notes visible membrane or metal, equipment curbs, penetrations, drains, previous repairs and transition details. Drawings and field checks establish the roof assembly and dimensions before we set quantities.
An inspection at the center uses a marked roof map and the facility contact's release for each area. A separate building at Cornerstone or elsewhere in East Gainesville receives its own condition record. If an operator confirms lab or production equipment below a roof section, we note the protection and shutdown constraints in the work plan. A manufacturing roof review can help organize those building-specific questions.
Inspect: Check Penetrations, Seams and Moisture
We inspect roof seams, flashings, curbs, vents and other penetrations where water can enter or where service work may affect the membrane. Drain paths and overflow routes are traced to the outlet. Where the roof has a coating or multiple repair layers, we note the material we can verify and identify any compatibility question before patching. The report ties each condition to its section and indicates whether the interior leak location aligns with a visible defect or requires further testing.
During the field review, we check seams, coating, flashing and membrane where visible wear or water entry has been reported. Gainesville recorded 133 days at or above 90°F in 2025. We check exposed seams, flashing and equipment supports at the building before setting repair priorities. If wet insulation is suspected, a moisture survey or test opening can help map the affected area before the repair boundary is fixed. A drain inspection can also check the membrane and flashing around each outlet.
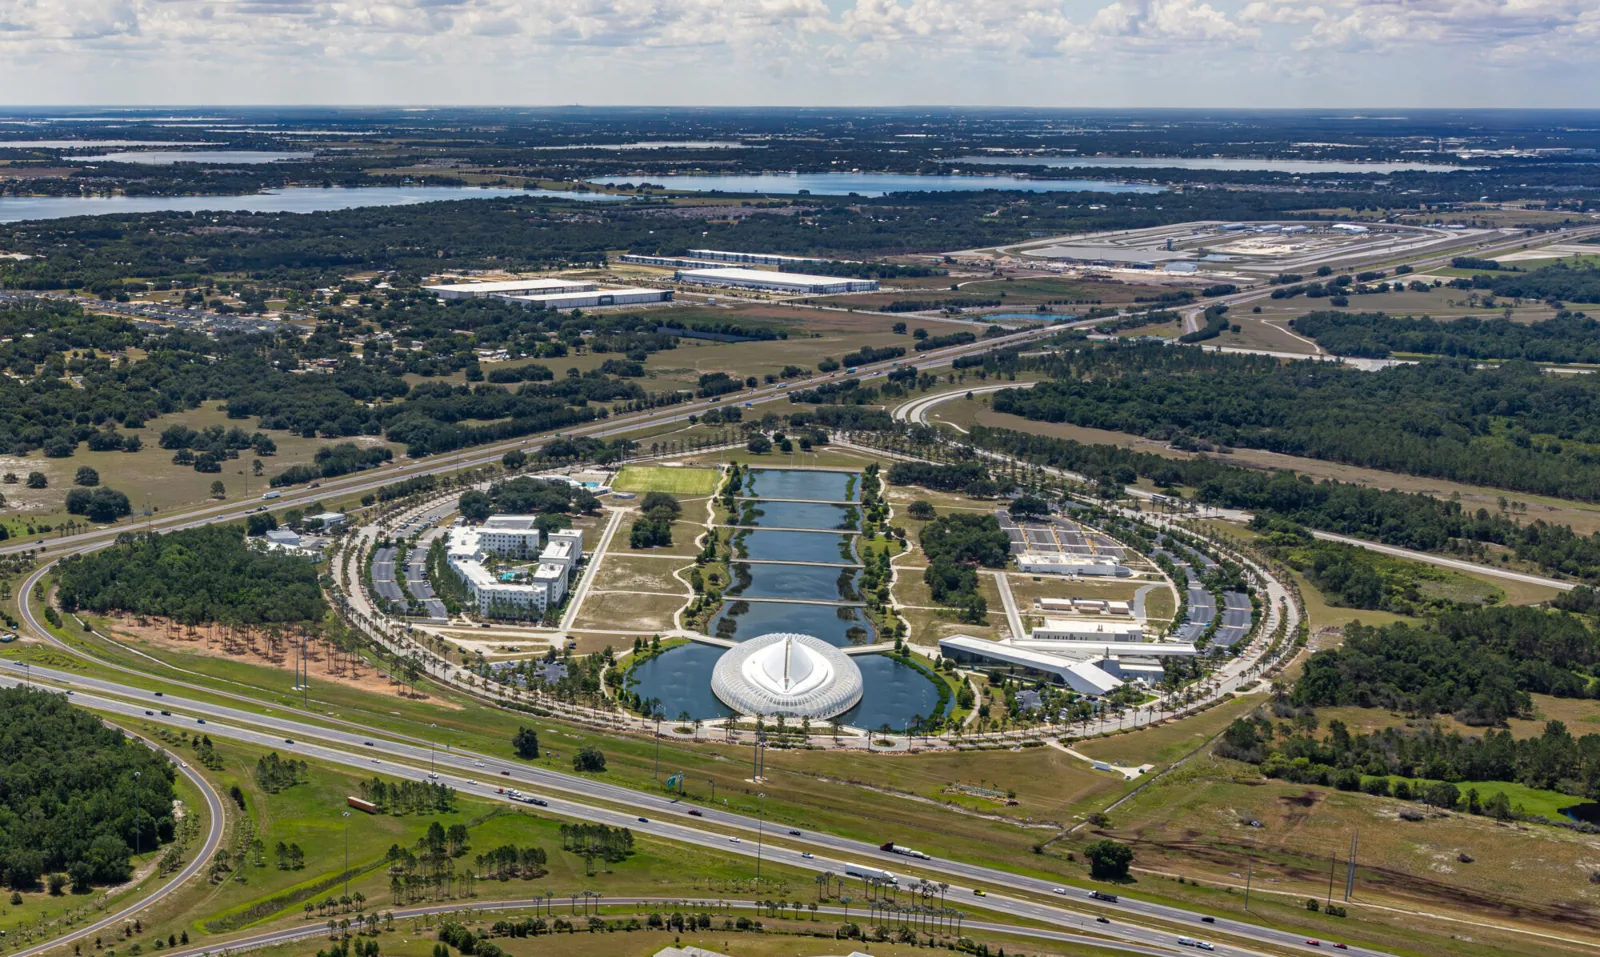
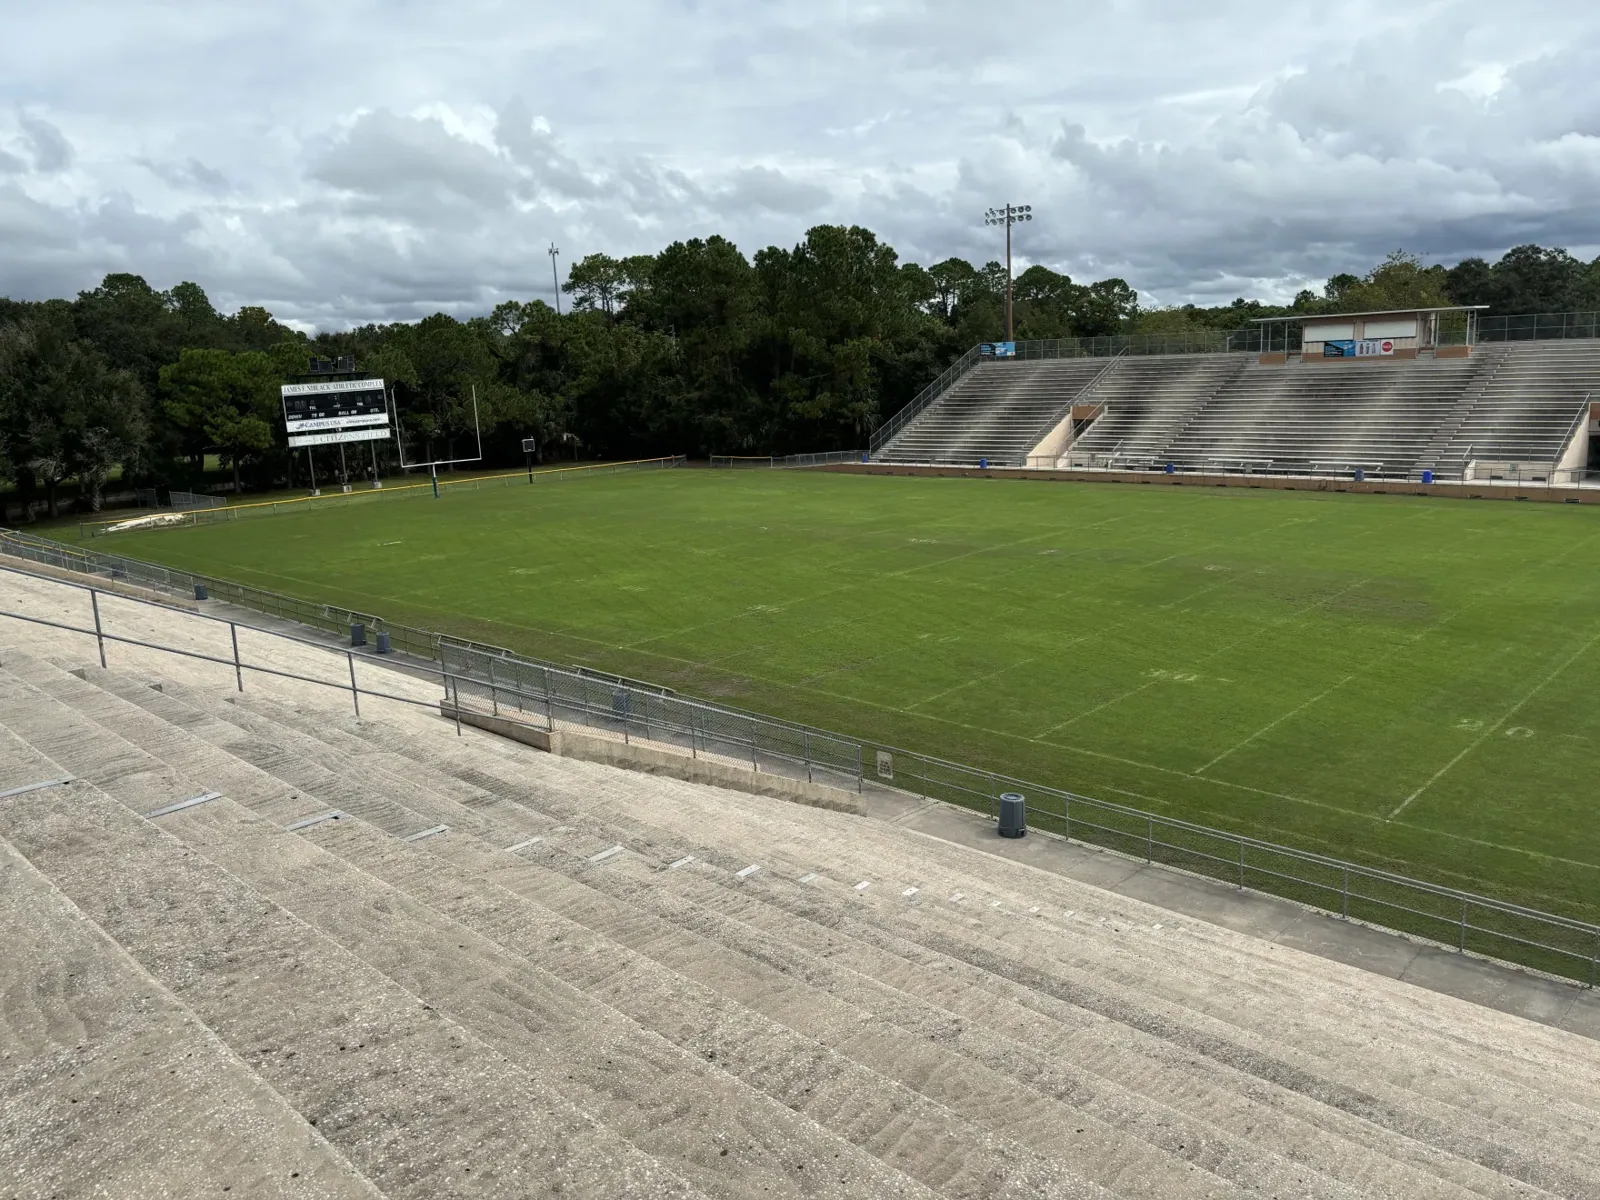
Coordinate: Keep Facility Work Predictable
We agree on check-in, roof access, equipment clearances and work windows with the center's designated contact. If a repair needs a shutdown, the facility team identifies which system is affected and who can approve the interval. We set staging and material routes, define interior areas needing protection and record the daily work zone. The plan includes a secure end-of-shift condition for exposed seams or openings, with weather protection and a contact for follow-up.
If facility upgrades or adjacent construction are underway, the contact confirms their boundaries and whether rooftop equipment or penetrations are changing. An occupied-building work sequence can divide work into sections, while a project along the NE 39th Avenue and Waldo Road corridor follows its own access rules and building contacts.
For a test opening, we select a location that answers a roof question without interrupting more operations than necessary. The facility contact confirms the room or equipment below, the approved time, and any protection required indoors. We record the opening location, layers found and closure method on the roof plan. If the assembly changes across an addition or parapet, the record keeps those sections distinct so a finding at one location does not set the repair boundary for another.
Along this corridor, a clinic entrance, production bay and research workspace can impose different work windows. We confirm the arrival route, delivery point and any equipment shutdown with each building contact, then schedule the roof section that fits the approved window. The crew keeps the active zone, temporary protection and expected handoff clear in daily notes. When another trade is changing rooftop equipment, we mark the interface and agree who will complete each flashing or support detail before the roof is closed.
Compare: Choose Work from the Verified Condition
A single open seam, failed penetration or localized puncture can support a targeted repair when nearby material remains sound. Repeated leaks, widespread moisture, failing attachment or an unstable substrate can make a broader replacement more appropriate. We separate confirmed defects from suspected areas, then identify which test or opening would resolve the gap. A recover also depends on layer count, substrate, attachment and whether added thickness changes drainage, equipment curb height or perimeter transitions.
We can compare a repair scope, a recover assessment and replacement work using the same marked roof plan. Cost and timing depend on system, preparation, moisture, deck work, equipment access and the time the facility can make available. The proposal identifies included sections, temporary protection, exclusions and any condition that could change the plan once material is opened. Where several roof levels or work phases are involved, we label the surface material, drain route and wall transitions for each section before pricing. The closeout then records preparation, compatible materials and the inspection step used at each completed seam or curb tie-in, giving the facility contact a practical record for coordinating later equipment service. The center can then coordinate the roof decision with facility operations using a record tied to its actual assembly.

Close Out: Maintain a Useful Facilities Record
We return photos and a roof plan that show inspected sections, completed repairs, details checked and items left open. The closeout lists the roof assembly, documents each completed detail, and flags access limits or outstanding verification. If work was temporary, that status is clear. The facility contact can use the record to compare future leak reports and to brief another team before rooftop equipment or construction work begins.
The closeout keeps each property's roof history tied to its address and inspected sections.
A useful closeout ties each roof finding to the facility's building plan, not simply to a corridor name. We label additions, changes in elevation, drain routes and equipment penetrations that affect the repair boundary. Where current construction differs from older drawings, the field record shows what we observed and where access was limited. The owner can then use the photos to coordinate maintenance, equipment replacement or future capital work without carrying assumptions from a nearby property into this building's record.
For facilities that serve patients, staff or visitors, we document the sequence that kept entrances and occupied rooms available during the work. The handoff notes which roof sections were completed, where temporary tie-ins remain, and whether another trade still needs access to a curb or support. A manager can use that record to schedule the next inspection or equipment visit around the same operating limits. If a leak report returns, the roof plan makes it easier to compare the new location with prior repairs.
Frequently Asked Questions
How does current building use affect the roof inspection?
The property contact confirms the use and operating limits for the structure. We inspect the installed assembly, drainage and transitions, then identify any test needed before recommending repair or renewal.
Can roof work proceed beside active health or business services?
The site contact identifies occupied rooms, equipment, restricted areas and work windows. We coordinate access and protection around those confirmed requirements, then keep the work boundary clear.
What is included in a moisture survey?
We map indications that may point to wet insulation and identify locations where direct testing is needed. Results are compared with visible seams, drains and interior reports; a test opening can confirm layers where surface review cannot.
How do you handle a property that is still under development?
The owner or construction manager confirms project stage, approved roof details, access and responsibility for temporary dry-in. We document which sections are complete and accessible before defining the roofing scope.
Related Roofing Work
Request an East Gainesville Corridor Roof Review
Send the property address, building use, roof records, reported leaks, site contact and access window. We will inspect the included sections and document repair or renewal options.