
Commercial Roofing at Newberry Agri-Tech Innovation Park, Newberry, FL
Plan roof review for Newberry's planned Agri-Tech Innovation Park with construction-stage verification, moisture controls and address-specific scopes.
Service Areas: Newberry Agri-Tech Innovation Park
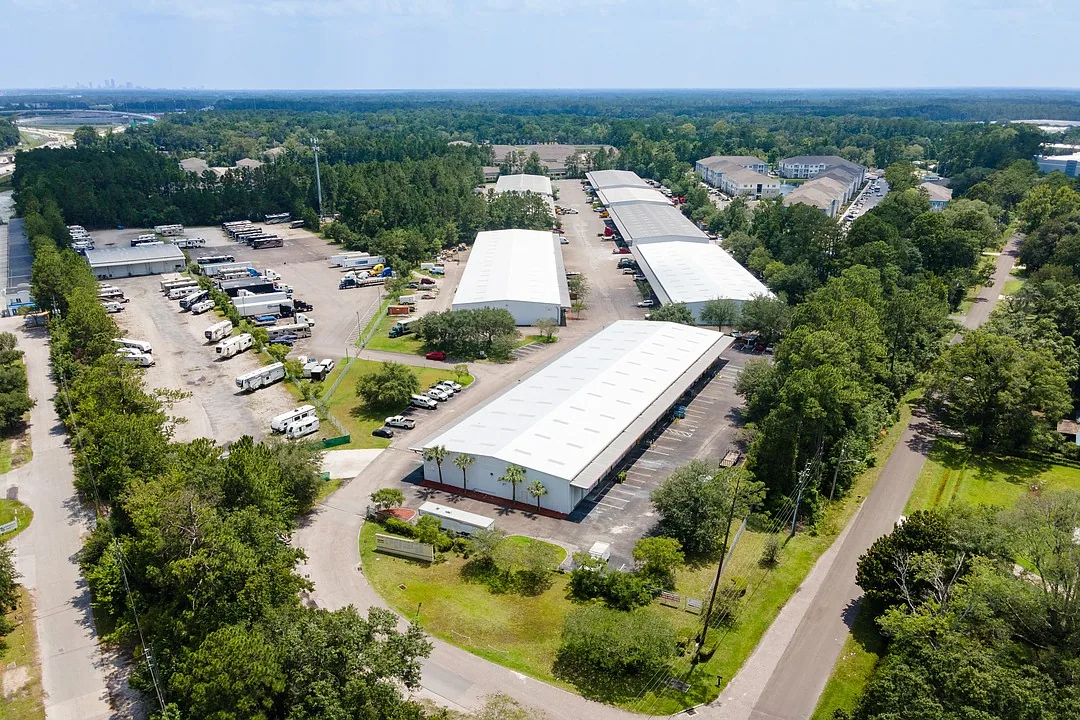
Roof planning at Newberry's Agri-Tech Innovation Park depends on whether a specific building has reached construction or operation. Newberry's Agri-Tech Innovation Park is part of the city's economic-development grant work and planned commercial infrastructure. The planned AgFoodTech Park has $75 million in public and private investment and is being advanced with UF/IFAS and an F-300 accelerator partnership to attract agricultural technology businesses. These plans establish the development context, not the roof systems or condition of future buildings. We confirm the project stage, authorized contact and available drawings, then define whether the request is design review, construction observation or inspection of an installed roof. A commercial roof inspection begins when an assembly is available to examine.
Identify: Confirm the Stage Before Setting Scope
A planned park may include parcels at different stages, so we first identify the property, owner, design team and current construction status. If the roof is not installed, we review the available plans and clarify that the work is a document review rather than a field condition assessment. Once construction starts, the project contact confirms which sections can be safely accessed and which trade controls the tie-ins. We record the planned system, approved details, material submittals and changes that affect drainage or perimeter conditions.
UF/IFAS and the F-300 accelerator are partners in the agricultural-technology initiative, which targets agricultural technology businesses. Each parcel has its own design documents and intended assembly; we check those details before setting a scope. Project records also identify access routes, temporary protection, and the trade responsible for each roof opening. A site in Newberry or along the commercial corridor may be an existing property with a different owner and project stage. We keep each address, design record and field visit separate.
Inspect: Review Water Management Before Close-In
For an installed or nearly complete roof, we inspect seams, penetrations, curbs, drains, scuppers and edge attachment against the project documents. We check that the surface directs water to its outlets and that transitions at walls or equipment do not leave a weak detail. If interior finishes are not complete, the project contact identifies what can be inspected without entering restricted or unfinished areas. When concealed insulation or deck condition is uncertain, a test opening can confirm the assembly before close-in proceeds.
Gainesville recorded 133 days at or above 90°F in 2025. The heat makes drainage and temporary protection sensible design and field-review topics, while the planned park's eventual buildings need their own assembly review. We identify roof slopes, overflow provisions and the closeout process so the owner can see how water is directed. A drainage detail review can check the roof outlet and adjacent membrane before the assembly is signed off.
Coordinate: Keep Trade Boundaries Explicit
Construction-stage roofing depends on clear responsibility for the deck, insulation, membrane, penetrations, curbs and perimeter metal. We confirm the superintendent, roofer, design contact and owner representative who can approve a detail or access request. The sequence identifies when the roof is open, who protects it at the end of a shift and how weather exposure is handled. If another trade changes a curb, vent or equipment support, the handoff record identifies who reviews the resulting flashing. We also note the condition of temporary seams between completed and unfinished areas and confirm whether an approved detail covers the transition. That prevents an observation of an incomplete roof from being confused with a finished condition. When a building is ready for occupancy, photographs and the approved assembly schedule give facilities staff a starting point for maintenance and future service.
Newberry secured grant support for a water tank to support its economic corridor and planned park. Before a roof review, the site contact confirms utility work, staging and construction access at the parcel. A phased roof-work schedule can be used once occupants or operations are present. A separate project at Progress District follows its own design and construction contacts.
Compare: Design Review, Repair and Replacement
Before installation, a roof review can flag drainage, attachment, flashing or access details for resolution in the approved documents. After installation, a leak or visible defect may require a targeted repair if the surrounding assembly is sound. Widespread moisture or a damaged deck changes the question to replacement of the affected section. A recover is only considered after checking existing layers and compatibility; a planned new building does not call for an overlay unless an actual installed roof and verified base exist.
We define the requested service before pricing: drawing review, field observation, repair, replacement or follow-up testing. Cost and timing depend on design completeness, material selection, roof access, construction sequence, moisture or deck findings and the work boundary. The report lists the documents reviewed, areas accessed, exceptions and decisions still assigned to another party. A repair scope, recover review or replacement plan is limited to conditions confirmed on an existing roof.
Close Out: Carry the Approved Details Forward
The closeout ties field photographs and observations to the approved roof documents. It identifies the installed assembly where verified, the details inspected, any change from the reviewed plan and the areas that remain inaccessible or incomplete. If a test opening was made, the report notes how it was restored and whether additional work remains. That gives the owner and facilities team a useful handoff when construction moves toward occupancy.
After the building enters service, maintenance can track drains, seams, flashing, roof traffic and equipment changes against the original record. We can arrange a maintenance visit after the site contact establishes access and operating requirements. Newberry's planned AgFoodTech Park and existing commercial listings are distinct project contexts; any later request at High Springs or Downtown Alachua needs its own assessment.
The Agri-Tech Innovation Park is part of Newberry's planned commercial infrastructure, with an AgFoodTech development advanced alongside UF/IFAS and an accelerator partnership. As construction and occupancy plans evolve, roof scopes should distinguish existing buildings from proposed work. The owner or project manager identifies the structure, current construction stage, approved access and trade responsible for each roof penetration. We inspect completed areas for drainage, flashing, edge attachment and tie-ins, then document any incomplete or temporary condition for the project team. For a planned facility, drawings can help establish design intent, while field verification confirms what is installed. The final record marks the inspected area and lists open coordination items before turnover, so later maintenance has a reliable baseline for the actual roof system.
Frequently Asked Questions
Can you inspect the park before a roof is installed?
We can review roof plans and details, but a field condition inspection requires an installed assembly. We identify the documents reviewed and questions for the design or construction team, then conduct a site inspection when the roof is accessible.
Does UF/IFAS or the F-300 partnership specify a roof system?
UF/IFAS and F-300 are partners in the planned AgFoodTech development. Approved project documents establish the roof manufacturer and assembly selected for each building.
Who protects an unfinished roof at the end of a shift?
The project team needs to assign responsibility before the roof is opened. We confirm who secures temporary tie-ins, monitors weather exposure and approves the next day's restart, then include that handoff in the work plan.
When can you price repairs for a planned development?
A repair estimate needs an installed roof, defined defect and accessible work area. Before that point, we can review documents or provide a construction-stage observation with clear limits. The scope states what is available to inspect and which decisions remain with the project team.
Related Roofing Work
Set the Agri-Tech Roof Review Stage
Share the parcel or building address, design or construction status, drawings, current roof records, project contact and access window. We will define the review stage and document findings and open decisions.