
Commercial Roofing in the Progress District, Alachua, FL
Plan roof inspection and repair for Progress District distribution and manufacturing facilities with access, drainage and building-specific condition records.
Service Areas: Progress District
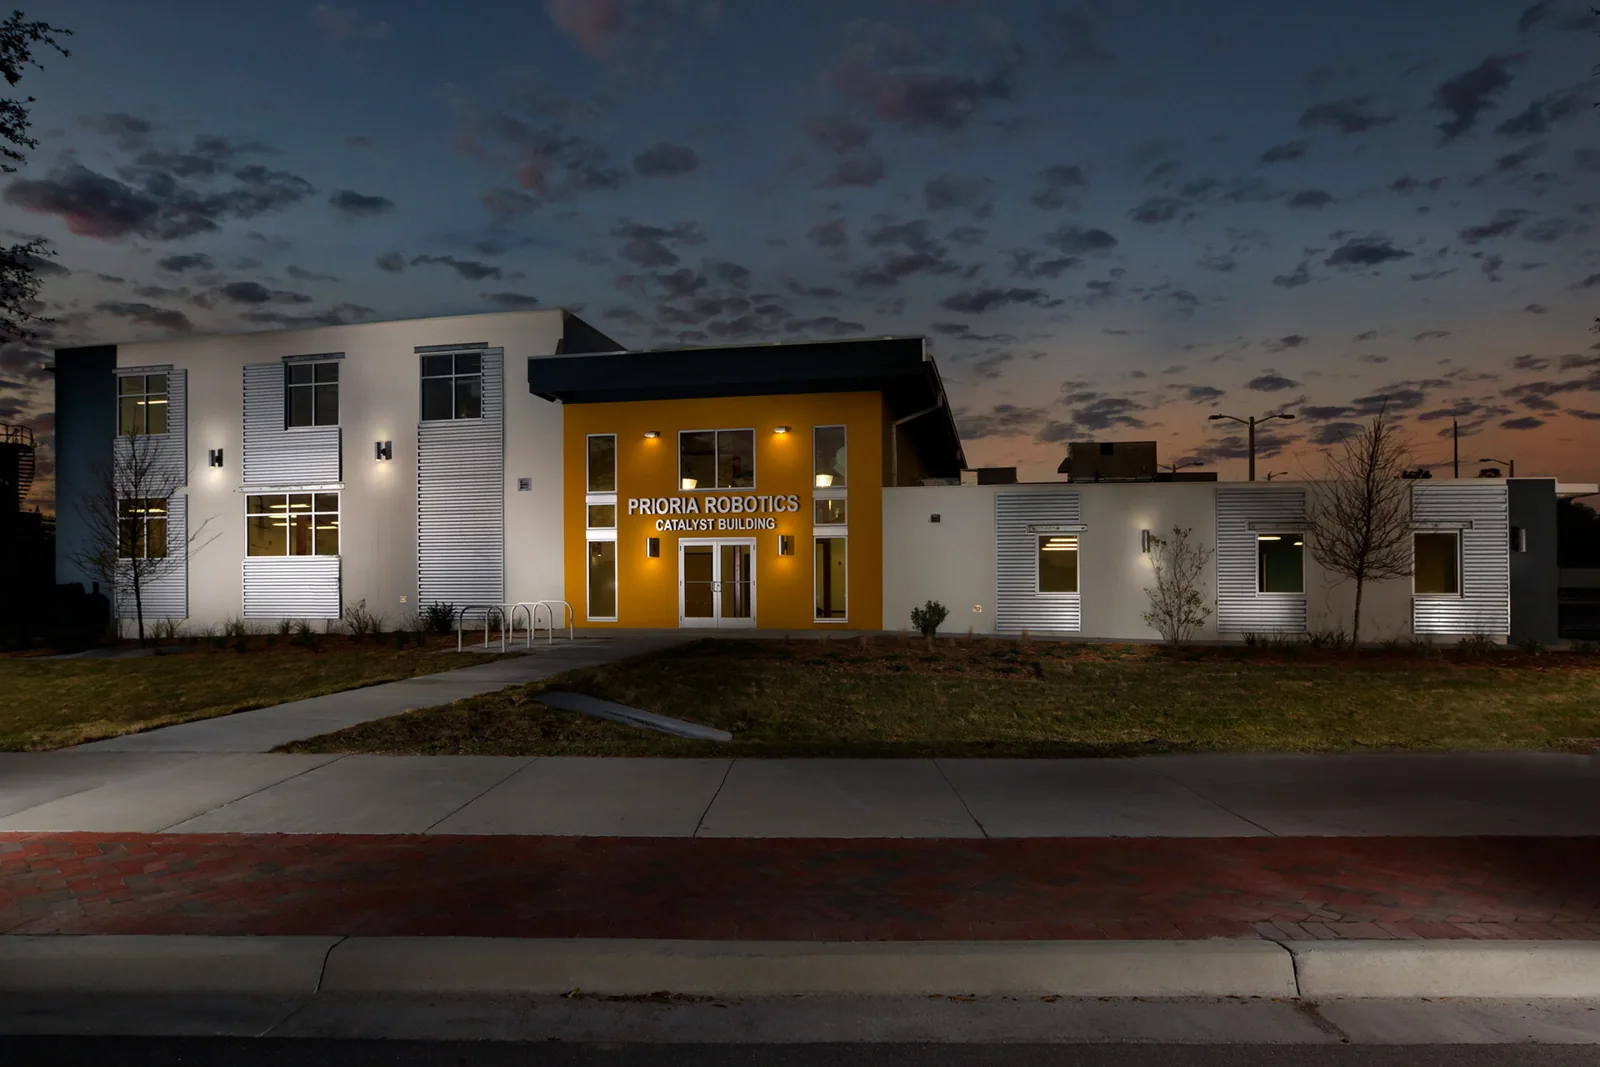
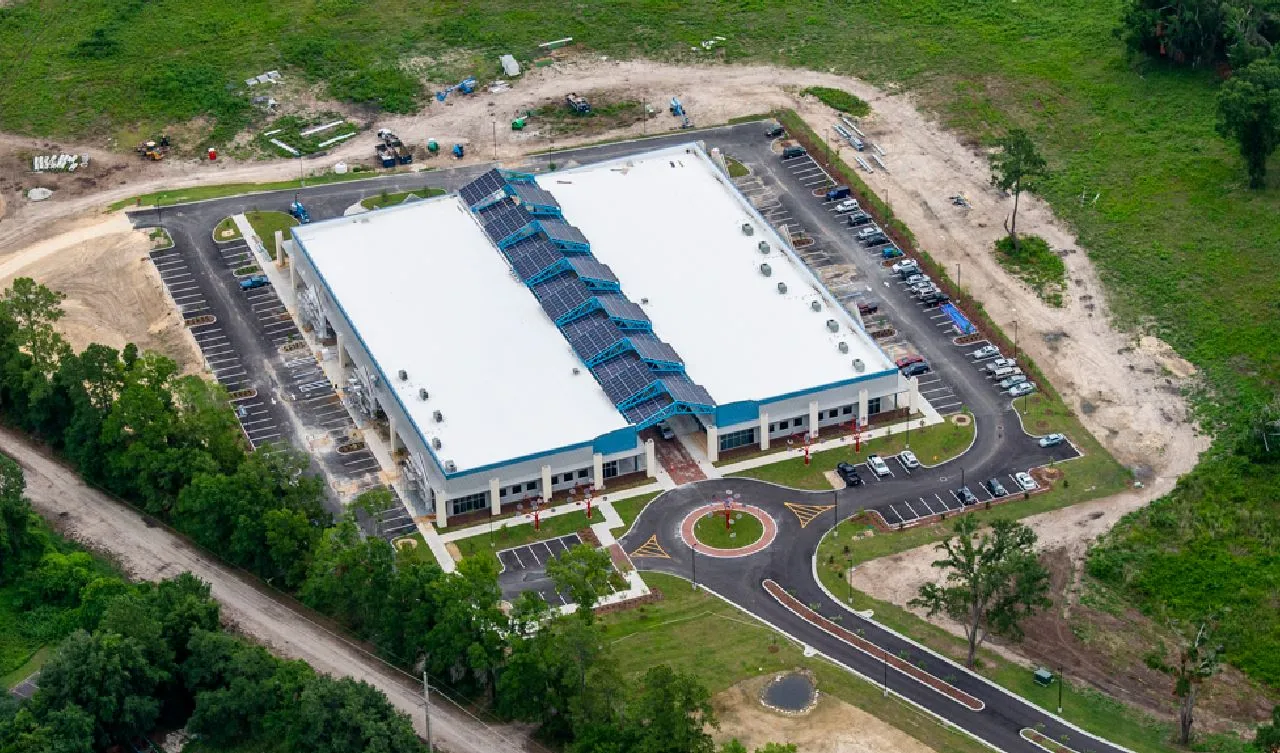
Distribution and manufacturing facilities in Alachua's Progress District need roof scopes that account for material movement, equipment and active operations. The Progress District is a life-sciences and technology employment hub that grew from the University of Florida Sid Martin Biotech Incubator. Its 2025 report lists Ben E. Keith's 707,000-square-foot Florida headquarters and distribution center, G&C Foods' 250,000-square-foot Southeast distribution center, and a 275,000-square-foot former manufacturing facility acquired for drug compounding and contract manufacturing. Plans or field measurements establish the roof quantities for each included structure. We verify the actual address and assembly before defining the work. A commercial roof inspection sets the field baseline.
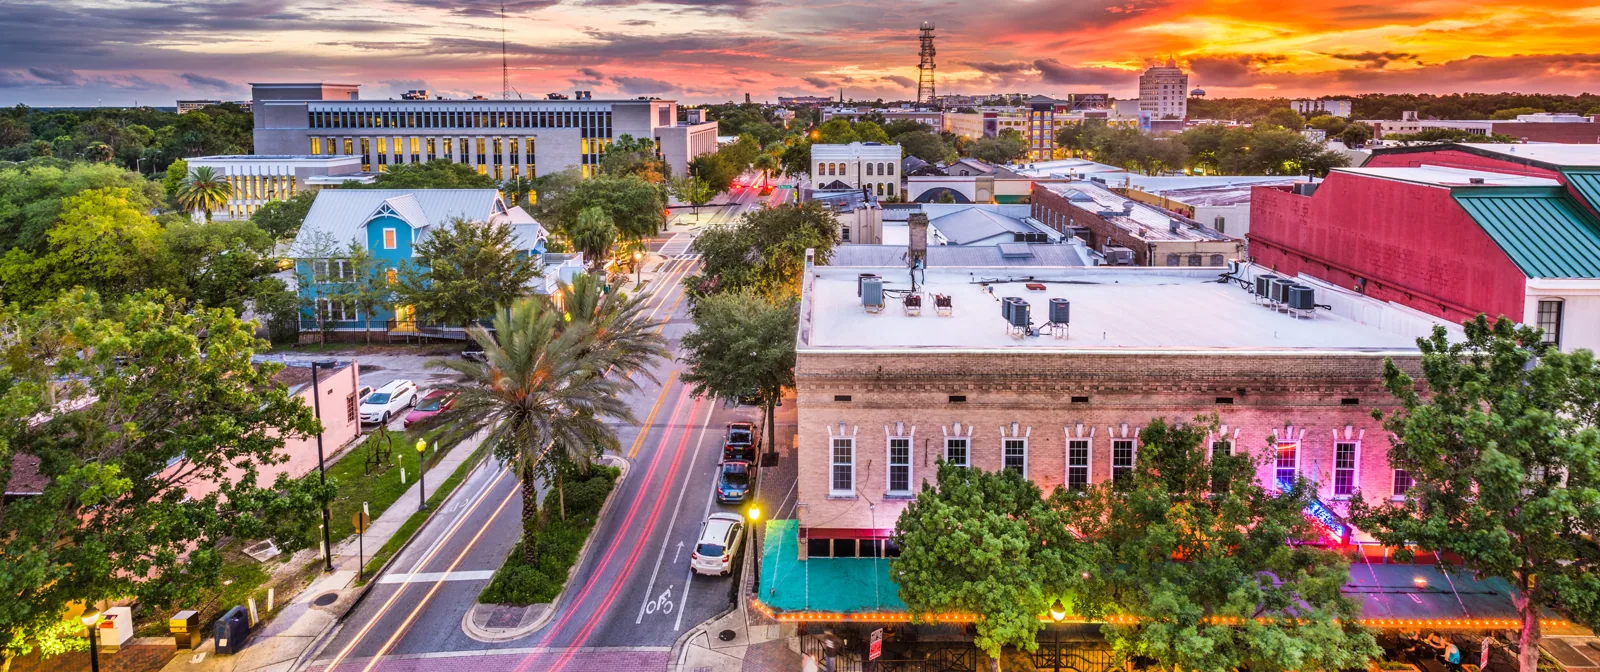

Identify: Match the Roof to the Operating Facility
The district's mix of headquarters, distribution and life-sciences activity makes it important to confirm what occurs inside the building under review. The facility contact identifies loading periods, process equipment, restricted rooms and any shutdown that requires planning. We request roof plans, leak reports and prior repairs, then map the sections included. Floor area and business use help frame coordination, but neither tells us how the roof is assembled or whether a particular section needs repair.
The Progress District grew from the Sid Martin Biotech Incubator, and several facility records name Ben E. Keith, G&C Foods and the former manufacturing property. Those named projects illustrate the district’s distribution and life-sciences activity; our scope starts with the property the owner identifies. A request at Progress Park / Sid Martin or San Felasco Tech City is scoped to its own address. For a confirmed warehouse or distribution building, a distribution-center roof review can account for loading operations and roof access.
Inspect: Check Large Assemblies in Defined Areas
We divide the roof into sections and inspect seams, penetrations, drains, curbs, edge metal and repairs. On low-slope membrane, we look for open laps, loose flashing, punctures and moisture indicators. On metal, we check panel joints, fasteners, corrosion and transitions. We trace each drain path and compare it with interior leak reports. When a stain does not align with a visible defect, testing may be needed to determine whether water has moved within the assembly or wet insulation extends beyond the first repair area.
For each Progress District facility, we inspect the actual drains, overflow paths, and perimeter details, then record the conditions that shape its repair boundary. We document the actual slope, outlet, overflow and edge condition on the building. A drain inspection can review the outlet and adjacent membrane, while a moisture survey can guide test openings where the assembly is concealed.
Coordinate: Protect Freight and Process Activity
Before work, the facility contact confirms access points, staging, delivery slots, forklift or truck routes, operating hours and equipment clearances. We agree on which loading doors remain available and who can approve a shutdown. The work boundary is marked by roof section, with protection for occupied areas below and a secure tie-in at the end of each shift. If a production schedule changes, the site contact can identify which tasks need to move so that roof access does not interfere with facility operations.
US 441 and I-75 connect Alachua with regional freight routes, while the Progress District itself is an employment hub. The roads help locate the market, but the facility's gate and yard rules govern delivery and staging. An occupied-building work sequence can record loading and process restrictions. A separate property in the city of Alachua may have different work hours, access or building contacts, so its roof plan stays distinct.
Compare: Repair, Recover or Replace by Section
An isolated split, puncture or flashing failure can be repaired when the adjacent assembly remains sound. Recurring leaks, widespread wet insulation, deck deterioration or repeated attachment problems may call for broader renewal. We map confirmed defects, repair history and tests still needed. For long roof runs, the inspection is divided into zones so a wet area or loose edge does not become an unsupported conclusion about the entire facility. We identify which elevations could be inspected safely, what equipment restricted access and how an opening would be restored at the end of the visit. A recover assessment checks existing layers, substrate, fastener pullout or bonding, drainage height and transition details before adding another system. If a former manufacturing building is being repurposed, current plans and verified roof conditions matter more than the prior use.
We can compare a targeted repair, a recover option and replacement using the same marked sections. Cost and schedule depend on assembly type, preparation, material removal, wet insulation, deck work, access and production constraints. The scope identifies included roof areas, any temporary protection and which concealed condition could change the plan. This helps the owner distinguish near-term repairs from capital work across multiple facility sections.
Close Out: Keep Findings with the Facility
The closeout includes photographs and a roof plan with the sections inspected, work completed, details checked and remaining questions. We record the observed system, materials used where verified, drains and edges corrected, and any section excluded from the work. If a test or access approval was deferred, that remains clear for the next facility contact. The record supports maintenance and capital planning without turning one building's result into a district-wide conclusion.
Follow-up can review drains, roof traffic, rooftop equipment, seams and changes by other trades. A maintenance interval should fit the roof system and operating window. We can arrange a maintenance visit and preserve each section's findings. If the company has another property near Downtown Alachua, that address needs its own survey and access plan.
The Progress District grew from life-sciences and technology activity and now includes large distribution and manufacturing operations. Those building uses can produce different roof conditions: broad warehouse spans, rooftop equipment groups, loading canopies or process areas with limited access. We confirm the exact facility and operating contact, then divide the roof into sections that match drainage and equipment zones. The city's 2025 report lists distribution centers and a former manufacturing property among area projects; that context helps explain why a property manager may need work coordinated with logistics or production. We do not infer the roof assembly from the employer or use. A field record documents membrane or panel type, drains, curbs and edge securement, while the project scope identifies staging, shutdown assumptions and any test needed to confirm concealed moisture.
For facilities with multiple roof areas, we group the walk by drainage zones and operating constraints. That lets the contact compare a repair in one area with a planned capital scope elsewhere without mixing quantities or maintenance histories.
Frequently Asked Questions
How do you calculate quantities for a distribution or manufacturing roof?
We confirm roof dimensions and included sections from available plans or field measurements. The work plan records drains, equipment areas, edges and any access limit before material quantities are prepared.
Can roof repairs be scheduled around truck loading?
Yes. The site contact identifies truck movements, loading windows, staging areas and doors that must remain open. We phase work by roof section and state the schedule and protection assumptions in the scope.
What records help scope a repurposed manufacturing building?
Share current plans, prior roof work, the intended use, equipment changes and leak reports. We compare those records with the visible assembly and identify where a test opening can resolve a concealed condition.
When does continued repair become a larger capital project?
Repeated failures, widespread moisture, deck issues or attachment problems across multiple sections can support broader renewal. We map findings and compare repair, recover and replacement options, noting what tests could change the recommendation. The scope separates confirmed work from open conditions.
Related Roofing Work
Request a Progress District Roof Assessment
Send the facility address, building use, roof plans, leak history, site contact and loading or production schedule. We will inspect the defined roof sections and document work options and access needs.