
Commercial Roof Insulation and Cover Board in Gainesville, FL
Plan commercial roof insulation, tapered drainage and cover board in Gainesville. We review the existing assembly, moisture, attachment and project needs.
Commercial Roofing Services: Commercial Roof Insulation and Cover Board
A medical office or research facility can lose operating time when a roof assembly has wet insulation, poor drainage or a surface that will not support a new membrane. We inspect the existing layers, confirm what can be verified and plan insulation and cover board around the roof system and building use. Gainesville's wet-season storms can leave a roof section exposed to repeated runoff. That climate context makes moisture and drainage part of the review, while the assembly at the property determines the actual work.
Assembly: Identify What Is Under the Membrane
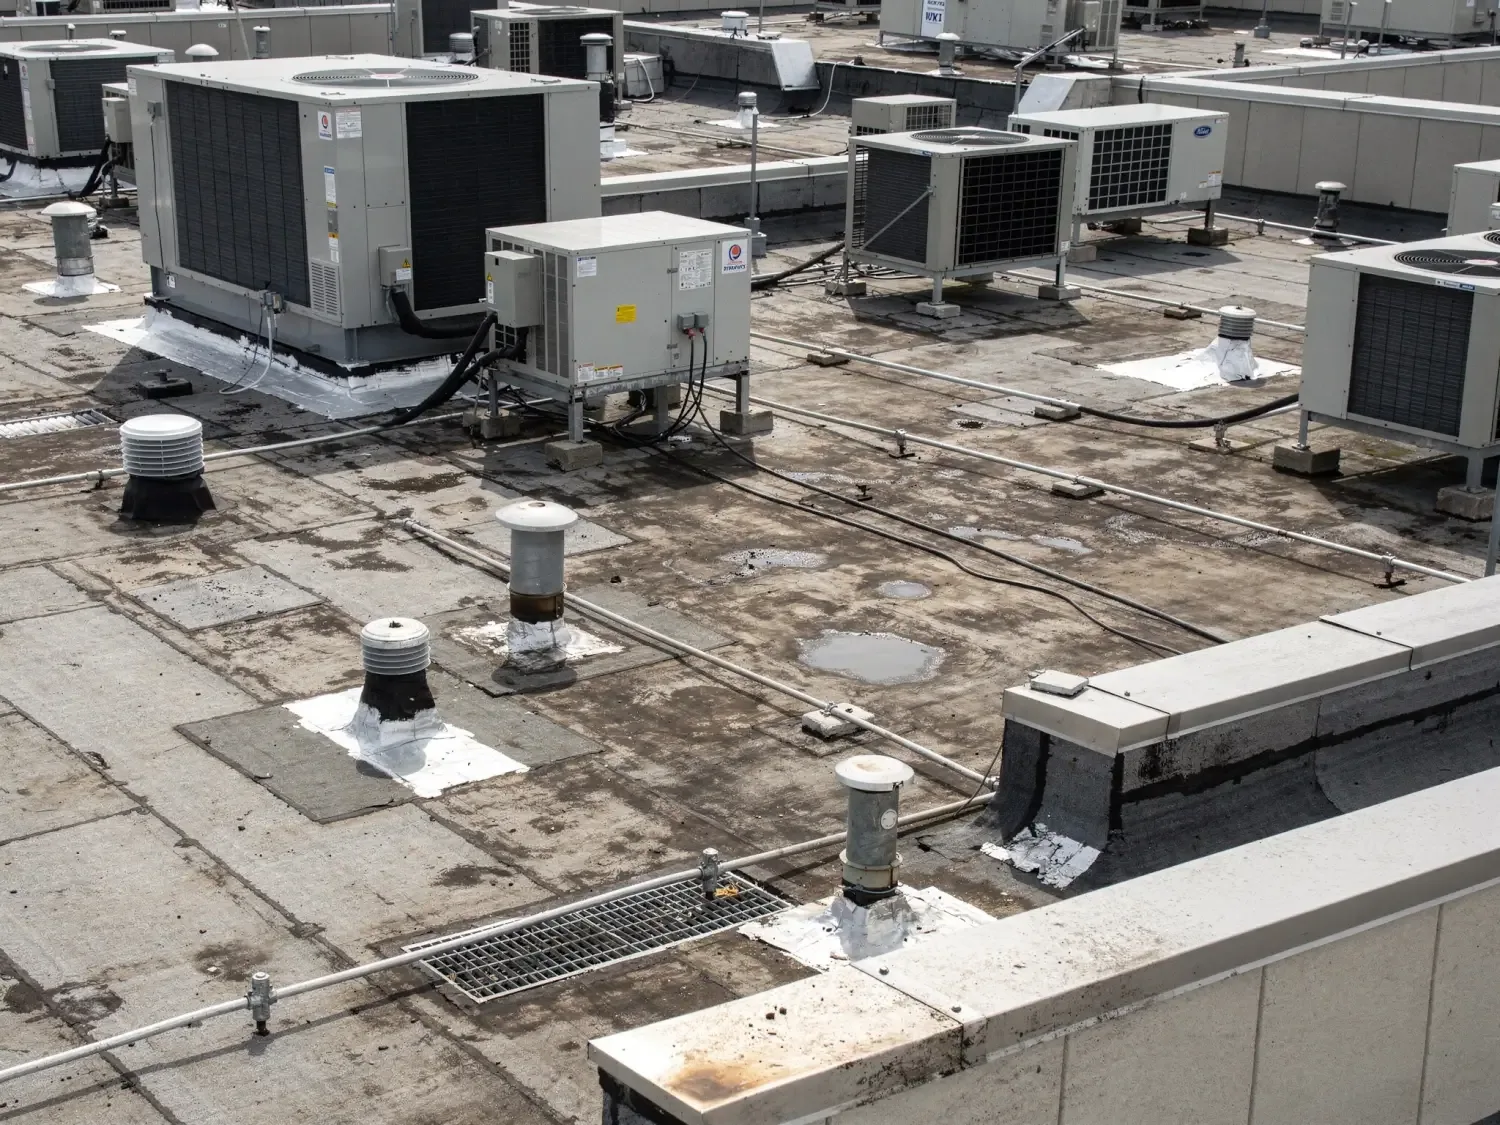
Roof insulation contributes thermal resistance and provides a substrate for the roof covering. Cover board can add a more stable surface and improve resistance to traffic, impact or other project demands when selected as part of a compatible system. We identify existing layers where plans or inspection allow, then note where a test opening is needed to confirm thickness, attachment or condition. A new layer should not hide wet insulation or a deteriorated deck.
Different buildings have different constraints. A replacement on an occupied healthcare facility may need phased work and protected interior areas; a warehouse may prioritize uninterrupted loading and staging. The UF Health medical district along Archer Road and the region's industrial parks illustrate the range of building uses, not the roof constructions present at those properties. We inspect the actual assembly before describing a layer or repair.
When water has been reported, we compare the leak locations with roof seams, drains and penetrations. Infrared patterns can identify areas for further review, while test openings show materials at the specific points opened. A moisture survey can help determine whether insulation removal should be included. Findings from a roof inspection are tied to each section and the method used.
Design: Set the Slope and Drainage Path
Tapered insulation can shape a drainage path toward drains or scuppers where the roof geometry allows. We review available plans, elevation changes, drains, curbs, parapets and equipment before recommending a layout. The target is a practical route for water that respects transitions and the existing structure. A field visit is needed to confirm dimensions and details; a plan drawn from a roof photo alone can miss important height differences.
Gainesville recorded 82 heavy-rain days in 2022, alongside frequent thunderstorms. We inspect ponding, low areas, and blocked outlets; project documents and qualified design review establish drainage capacity and structural loading. We identify existing ponding, blocked outlets or low areas and separate those findings from the proposed slope correction. A drainage inspection can establish the condition of visible outlets before tapered materials are specified.
Gainesville permit applications received beginning December 31, 2023 are reviewed under the Florida Building Code 8th Edition. For permitted work, the applicable code and project requirements guide the design and assembly. We coordinate the roofing scope with the approved plans and identify where an engineer or other design professional needs to confirm structural or drainage assumptions.
Select: Match Cover Board to the Roof System
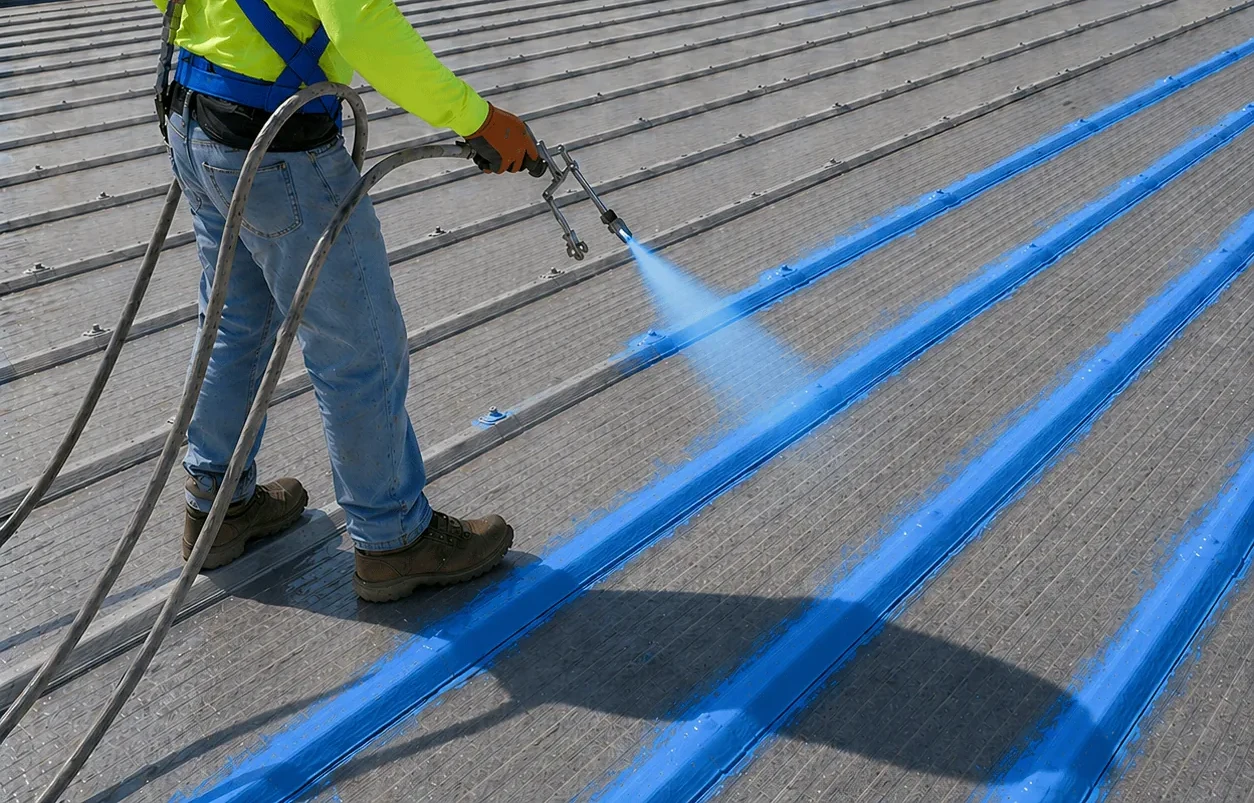
Cover board selection depends on membrane type, attachment method, substrate, traffic, impact needs and the applicable system details. The board may be mechanically attached, adhered or installed with another approved assembly method, depending on the project. We check fastener patterns, adhesive compatibility and transitions at edges, curbs and penetrations so the new layer works with the membrane and roof deck.
The condition below the new work matters as much as the board itself. Loose or wet insulation may need removal; a damaged deck needs repair before layers are installed. If the existing roof is otherwise sound, a recover may be possible only after confirming the roof meets system and project requirements. Where materials are widespread wet or the assembly cannot support another layer, replacement may be the more appropriate route. We prepare a recover assessment or replacement scope from those findings.
Material quantities and timing depend on verified roof dimensions, existing layers, attachment, access, weather and the amount of tear-off required. We state assumptions clearly, including areas that need opening before quantities can be finalized. If work reveals a different assembly than plans show, we document the finding and discuss the adjustment before installing over it.
Cover board also affects how the finished membrane handles service traffic and localized impact. We review expected access routes, rooftop equipment work and the selected membrane detail before choosing a board and attachment method. Board joints, perimeter transitions and changes in thickness need coordination so they do not create ridges or interrupt drainage. Where plans do not match the exposed assembly, we pause at the affected section, document the layers and resolve the revised detail before covering them. That field record helps the owner understand what was installed and where the assembly changes.
Coordinate: Phase the Work Around Occupants
Removing or installing insulation and cover board can expose the building if the work area is left open. We divide the roof into manageable sections, coordinate daily start and stop points and provide temporary protection when weather may interrupt the sequence. The site contact helps set access, material staging, equipment needs and any room or operation that requires advance notice.
Innovation Square includes research and mixed-use property uses, while Downtown Gainesville has storefronts, public spaces and a pedestrian grid. Their access conditions differ from one another and from a stand-alone warehouse. We plan the work around each building's actual tenants, deliveries, sensitive operations and available staging area. We keep roof openings controlled and advise the contact which sections are under work.
Heat and afternoon storms can affect installation conditions in Gainesville. We check forecast and roof conditions, then follow the selected system's requirements for substrate and weather. If rain or a wet surface prevents installation, we close and protect the active section before stopping. The schedule identifies these weather-sensitive steps and allows coordination with other building work.
Verify: Inspect the Layers Before Closeout
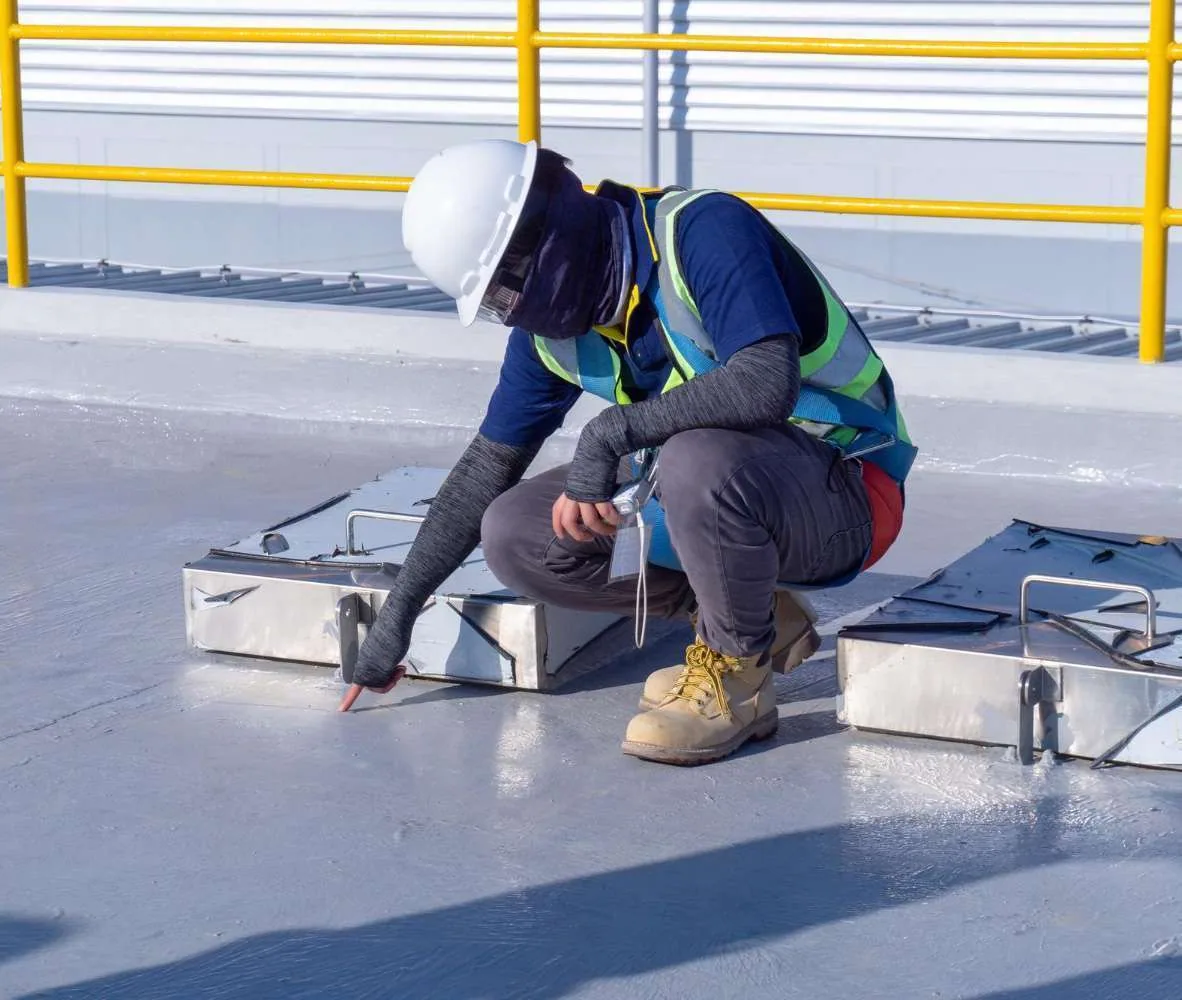
As installation progresses, we check board placement, joints, attachment and transitions before they are covered by the membrane. We document removed wet materials, repaired substrate and any locations that required a field adjustment. The membrane's details at drains, curbs, wall flashings and edges still need inspection; new insulation does not correct a poor transition by itself.
The closeout record identifies roof sections, insulation and cover board work, relevant assembly information, photos and any areas excluded or left for follow-up. It can support a roof condition report or a capital planning review across multiple properties. A maintenance plan can then track drains, seams and repaired transitions after the project.
For a Gainesville insulation or cover board project, send the property location, facility purpose, assembly drawings or service notes, areas with active leaks, access coordinator and workable site hours. We will inspect the roof layers and identify any test points before setting the protection and installation sequence. The final scope should connect material choices to verified conditions and building operations.
Frequently Asked Questions
Can you install insulation over the existing roof?
Only when the assembly, moisture condition, attachment and project requirements support another layer. We inspect the roof and confirm any uncertain layers before specifying a recover.
What does cover board add to a roof assembly?
It can provide a more stable surface and help meet project needs for traffic or impact resistance. The type and attachment depend on the membrane system and verified substrate.
Can tapered insulation fix standing water?
Tapered insulation may create a slope path when roof geometry, elevations and structure allow. We verify drains, curbs and height transitions and coordinate design requirements before setting the layout.
How do you know whether insulation is wet?
Leak history and infrared readings can guide the investigation; test openings confirm materials at their locations. We record the method and avoid extending a finding beyond the areas inspected.
Related Roofing Work
Plan a Gainesville Roof Assembly Review
Send the facility address, property use, available assembly drawings or service notes, any active leaks, on-site coordinator and workable roof-access time. We will inspect the existing layers and define insulation, drainage and cover board requirements.