
Commercial Roofing in the Power District, Gainesville, FL
Inspect and plan roofing work in Gainesville's Power District with section-by-section condition records, drainage checks and access coordination.
Service Areas: Power District
Office, civic, cultural and commercial buildings in Gainesville's Power District need roof work scoped to the actual property and its operating contact. Gainesville identifies the Power District within downtown as a priority area for redevelopment and economic-development investment. Nearby downtown assets include the Depot Building, Catalyst Building, Bo Diddley Plaza and Depot Park. We use the property address, roof records and field inspection to identify the building, ownership contact and current assembly. We confirm the address, review records and inspect the roof sections before recommending a repair or renewal. A commercial roof inspection ties the findings to the right structure.
Identify: Keep the Property Boundary Clear
Before a site visit, we establish which building, roof section and interior report belong to the request. The owner or manager identifies access authorization, equipment constraints, tenant or public hours and any recent construction activity. We then mark inspected areas and note adjacent roofs that were visible but outside the scope. This boundary matters in a district undergoing redevelopment investment, where different properties can have separate owners, schedules and project teams.
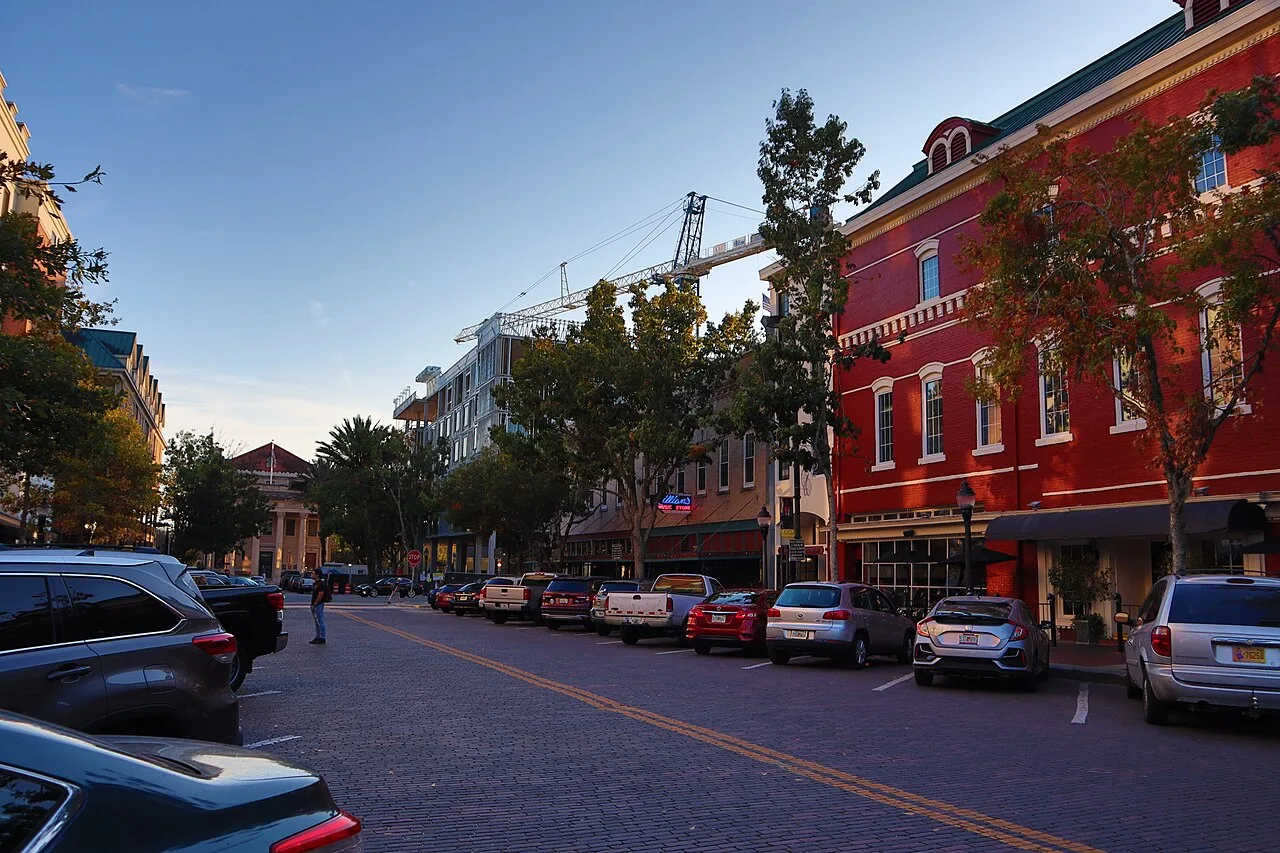
The Depot Building and Catalyst Building are named downtown assets, as are Bo Diddley Plaza and Depot Park. These downtown landmarks help orient the service area. We confirm the project address and building contact before entering or setting a roof scope. We document the roof system visible at the requested building, previous patches, drains, penetrations, equipment curbs and parapets. A commercial office roof review can account for equipment access, while work near Downtown Gainesville is scoped to its own property address.
Inspect: Track Drainage from High Point to Outlet
We follow the roof's drain path and inspect transitions where walls, curbs or past repairs interrupt it. On a low-slope assembly, we check membrane seams, flashing terminations, drain bowls and scuppers. On a metal roof, we examine panel laps, fasteners and areas where movement can stress a flashing detail. We record ponding or debris, but distinguish those observations from a diagnosed defect. If an interior leak points to a concealed area, a moisture survey or test opening can determine whether insulation or deck needs attention.
Gainesville recorded 46.80 inches of precipitation in 2025, with 3.06 inches in its largest 24-hour total. We inspect the Power District property's slope, outlets and roof assembly to decide whether drainage correction is needed. A drain and scupper evaluation checks the outlet detail with its adjacent membrane, and a ponding-water repair review documents the area and possible correction.
Coordinate: Align Roof Access with Site Activity
Redevelopment and business activity make it important to confirm who controls roof access and where materials can be staged. We work with the site contact to identify current construction, pedestrian routes, lift placement, delivery periods and any building systems that need isolation. The daily plan defines the work area and how it will be secured before the crew leaves. If occupied rooms sit below an opening or repair, the contact helps set interior notification and protection.
The Power District's downtown location and nearby public assets may involve sidewalks, events or multiple project boundaries, but a building's frontage and site rules set the actual access arrangement. We document those details rather than assume all sites share one setup. A phased occupied-property schedule can track work by roof section and preserve a clear handoff. A different scope around Depot Park and South Main begins with the owner, address and operating requirements for that site.
Compare: Repair What Is Confirmed
An isolated seam, flashing or puncture issue can be repaired when the material around it remains sound. Several recurring leaks, broad wet insulation, deck deterioration or unstable edge details may point toward a larger replacement area. We show the owner which conditions were visible, what testing established and what remains unknown. A recover assessment also checks existing layers, attachment, substrate and whether drains, walls and perimeter transitions can accommodate additional thickness.
A measured repair scope, recover assessment and replacement plan can be compared using a single roof map. Cost and duration depend on system, preparation, material removal, moisture, access, site phasing and the hours available to work. The proposal lists the included sections, temporary protection, optional testing and conditions that could change the scope after an opening. This gives owners a practical basis for coordinating capital decisions with other planned improvements.
Close Out: Tie Repairs to the Next Visit
We provide photos and a roof plan that mark completed work, inspected details, excluded areas and remaining questions. The closeout identifies the observed assembly, repair material where verified, drainage and edge details addressed, and any location that needs additional testing. If access was limited or the work was temporary, the record says so. A property manager can use it to compare future reports with the same roof sections.
Maintenance can track open seams, drains, wall flashings, rooftop traffic and new equipment work. After severe weather, an inspection can compare fresh observations with the prior closeout. We can schedule a maintenance visit and preserve photos by address. The downtown district includes separate owners and sites, so each roof record should remain attached to the property actually surveyed.
When redevelopment work is planned, the owner can compare roof elevations, drainage routes and equipment locations with proposed building changes. We mark existing curbs, penetrations, parapets and drains that may need to be retained, moved or rebuilt, then identify which decisions belong to the roofing scope and which require direction from the design team. A current roof plan gives the project team a shared reference before materials or access routes are committed. In the Power District, public circulation can affect staging, while the inspected property's roof details determine the technical scope. At a turnover or preconstruction review, we can label deferred items separately from completed work and note which records should travel with the building. That gives a new facilities contact a clear starting point for roof access, drainage checks and planned improvements.
For mixed-use buildings, sequencing can follow roof sections that protect different tenants or entrances. We identify which area can be completed and closed each shift, where temporary tie-ins are needed, and what conditions could extend work into another section. The manager receives photos and a dated handoff that connect each completed area to the building plan. A later maintenance visit can then check the same drains, transitions and repaired seams without mixing observations from neighboring properties.
Frequently Asked Questions
How do you confirm project authorization for a Power District property?
We confirm the building owner, project contact and approved roof boundary before inspection. The field report identifies the property and work included, with any redevelopment coordination noted in the schedule.
What affects roof access at a downtown commercial property?
The site contact confirms entry, operating hours, equipment restrictions and public routes to protect. We use those requirements to plan the inspection and document the sections included in the request.
What do you need to assess drainage?
We inspect the roof slope, drain bowls, scuppers, seams, flashing and any obstruction or low area that changes water movement. Photos and a roof plan show the route and details checked. If a leak suggests concealed moisture, we state whether a survey or test opening is needed before the repair boundary is final.
Can roof repairs be phased with redevelopment work?
Yes, once the project contacts, staging areas, access controls and construction schedule are confirmed. We define the roofing work boundary and end-of-shift protection so another trade or site activity can proceed safely. Any overlap, shutdown or temporary condition is recorded before it changes the scope.
Related Roofing Work
Request a Power District Roof Assessment
Send the Gainesville property address, building use, roof history, active leak areas, authorized access contact and project schedule. We will document the roof sections and define repair, recover or replacement options.