
Commercial Roofing at San Felasco Tech City, Alachua, FL
Inspect office and warehouse roof systems at San Felasco Tech City with condition mapping, delivery coordination and repair planning for each building.
Service Areas: San Felasco Tech City
Office or warehouse use affects how a roof project is sequenced, but the verified building and its operating schedule set the actual limits. For a property in San Felasco Tech City, the site contact confirms the address, facility access and records available for review. We inspect seams, penetrations, drainage and edge details, then document the sections included. A commercial roof inspection establishes observed conditions before we compare repair and renewal.
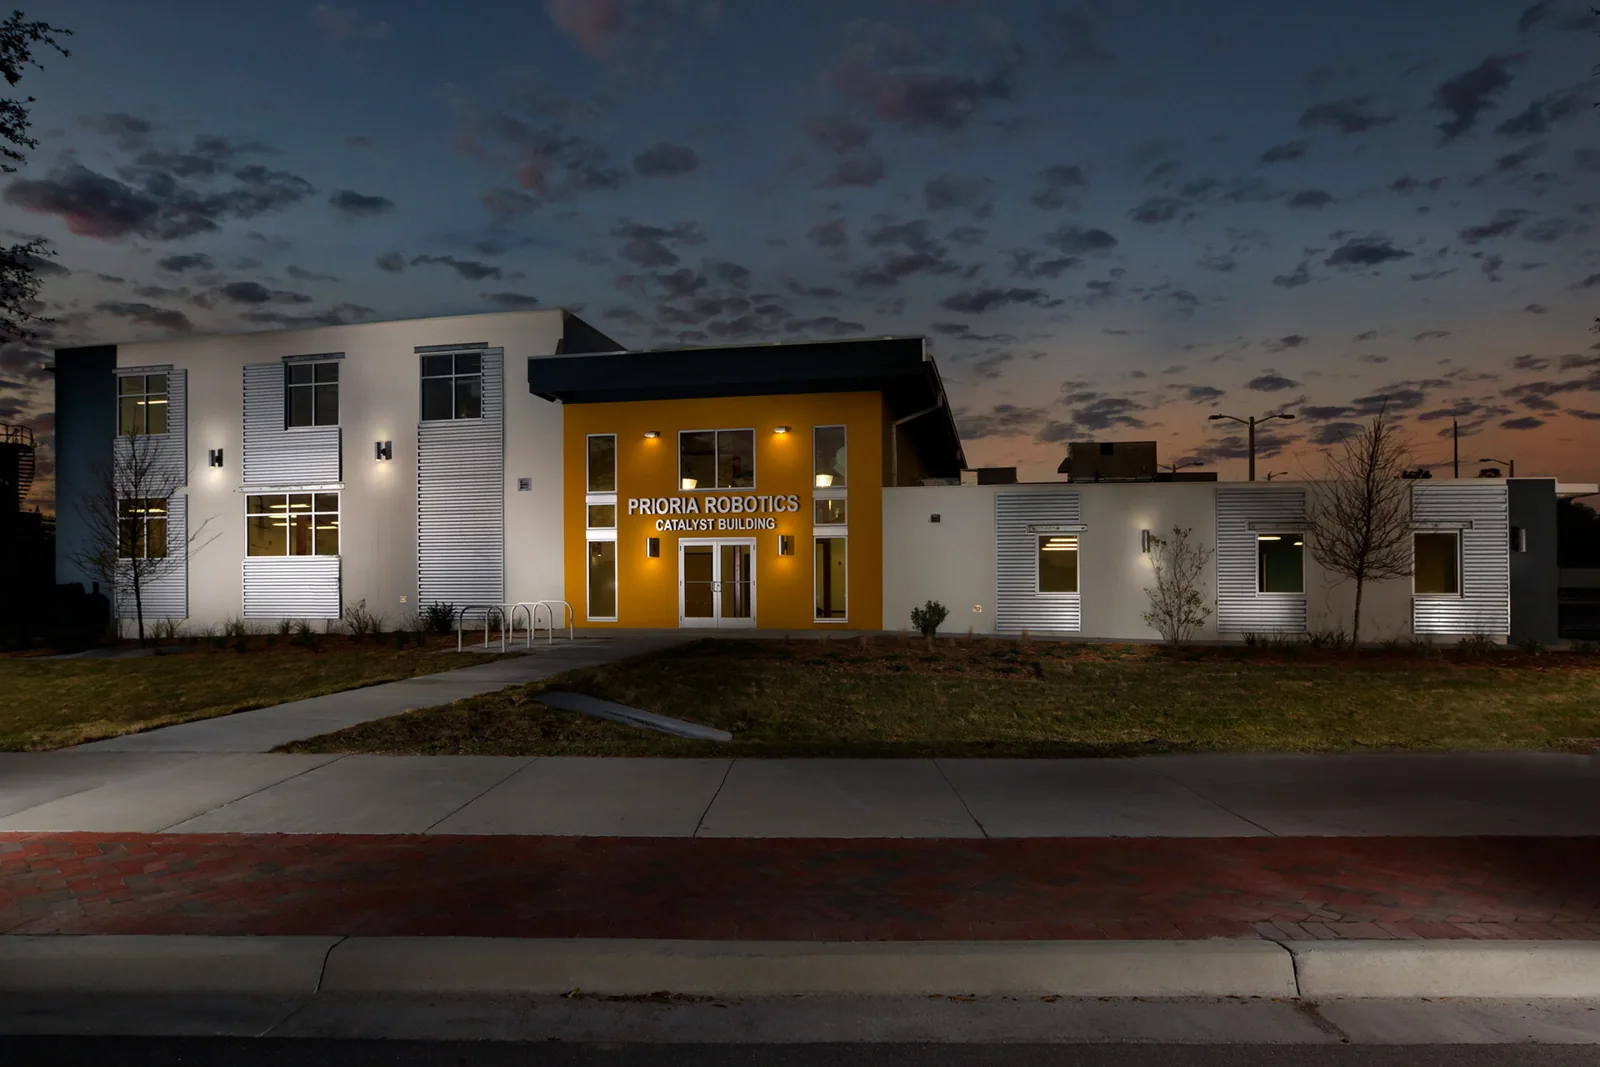
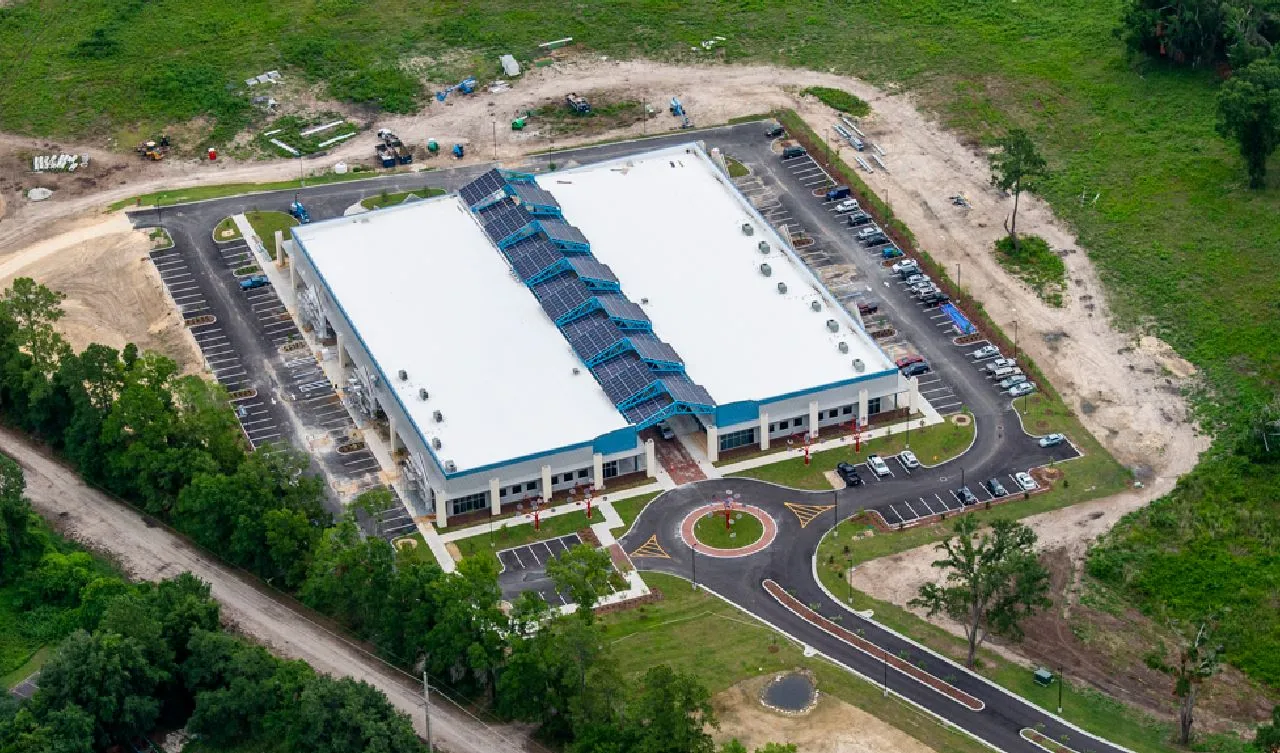
Identify: Confirm the Building's Use and Scope
We ask which building is included in the service request and who controls its roof. The site contact confirms office or warehouse use, roof access, equipment restrictions, operating hours and any loading periods that affect staging. We request roof plans and repair history, then map the sections included. The survey records the system we can verify and separates the requested building from adjacent structures with different uses or ownership.
Progress District, Progress Park / Sid Martin and San Felasco Tech City are separate named service areas. Their building records and operations should remain distinct. A commercial office roof assessment can document the equipment and occupied areas that the facility contact confirms.
Inspect: Mark Transitions and Drain Routes
We inspect the roof surface, seams, curbs, penetrations, drains and perimeter attachment, then mark how water moves through each section. At an office or warehouse, rooftop units or service paths may affect access and create additional flashing points; we verify which features are present before describing them. We check prior repairs, loose terminations, open seams, punctures and areas of ponding. If a reported leak does not line up with a visible defect, moisture testing can help determine whether insulation is wet below the roof membrane.
The 2025 weather record lists 133 Gainesville days reaching at least 90°F. That regional exposure is useful context for maintenance planning, but it cannot diagnose a San Felasco roof. We document material condition and moisture on the actual building. A moisture survey can map areas needing confirmation, and a heat-damage review can distinguish visible surface wear from a system failure that warrants repair.
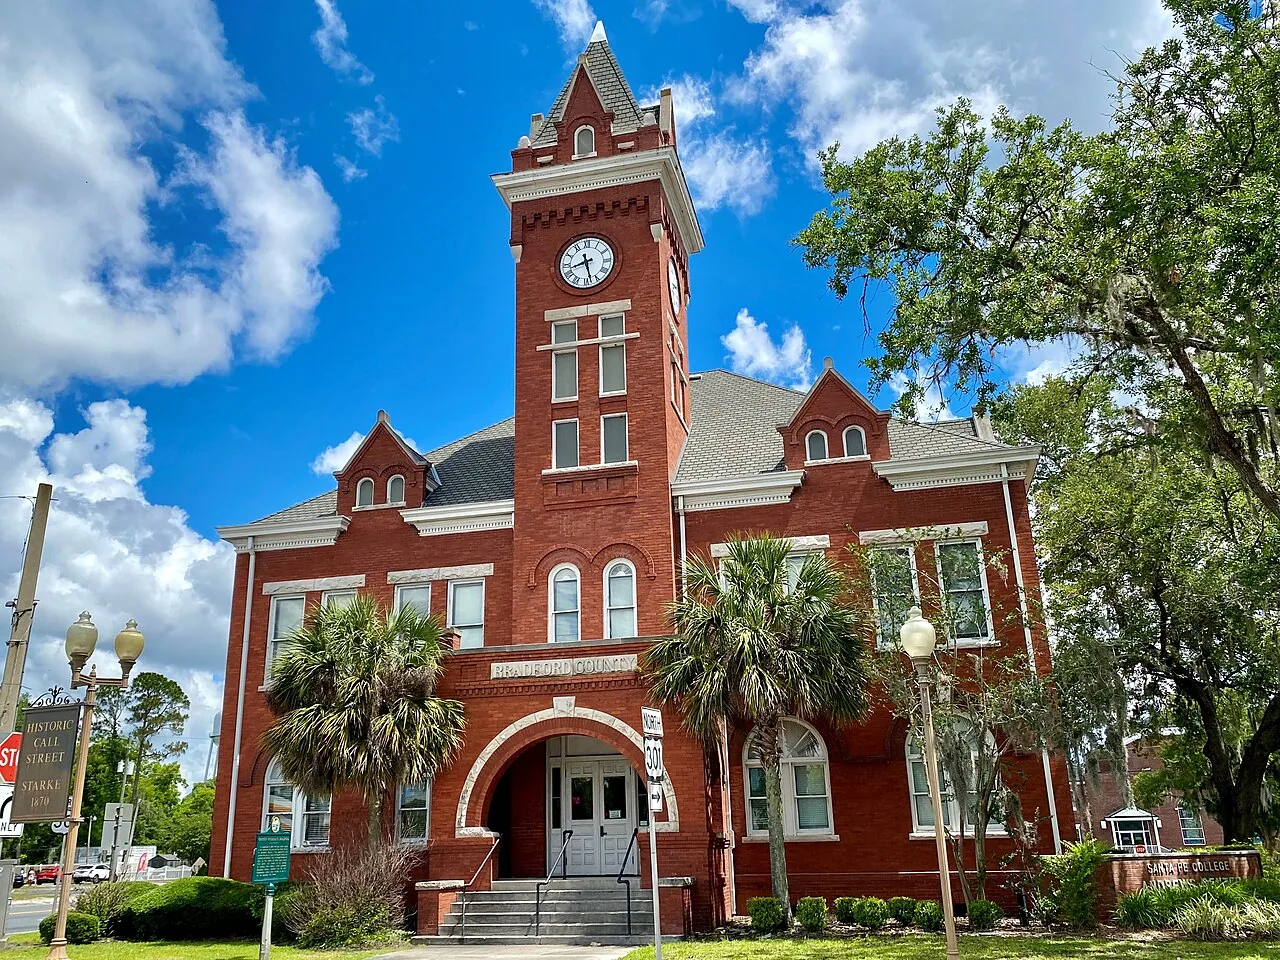
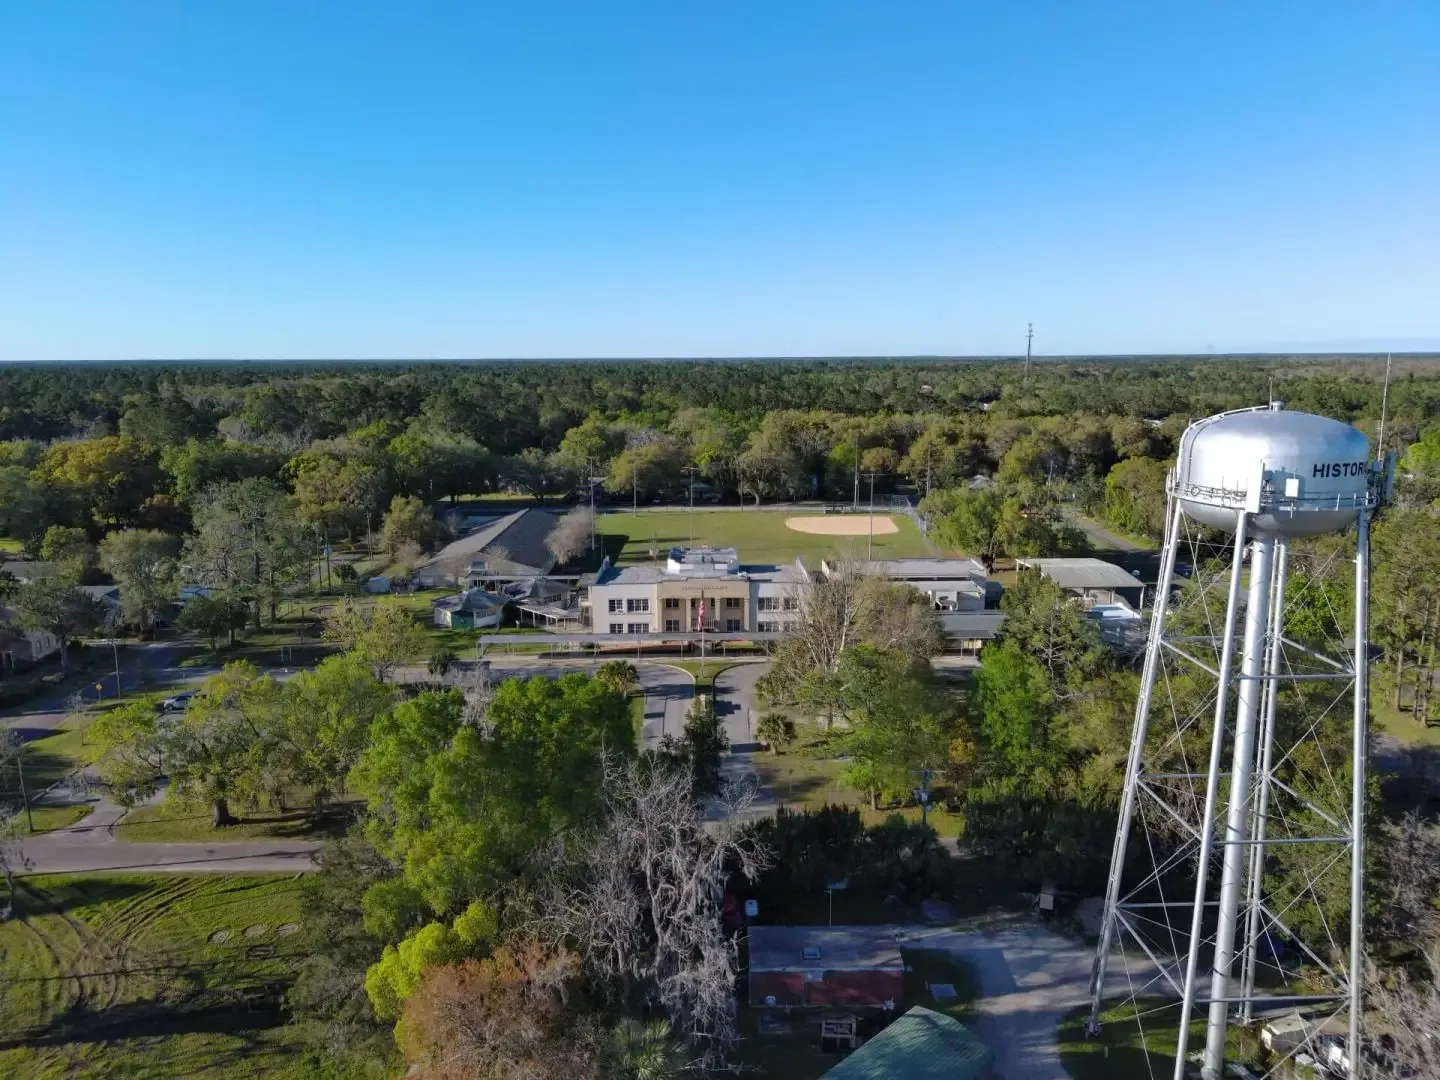
Coordinate: Keep Office and Warehouse Activity in View
The facility contact confirms roof access, loading windows, office hours, equipment clearance and where materials can be staged. We agree which doors or circulation routes must remain open and who receives work updates. If a shutdown, interior cover or temporary dry-in is required, the plan names the contact responsible for approval. We mark the roof section for each shift and secure open details before leaving the site.
Because the development is mixed-use, a work route may pass near residences or businesses, but the actual path and operating requirements must be confirmed at the address. The owner identifies restricted areas and any work-hour limits. An occupied-site work sequence can coordinate staging and end-of-day protection. A separate request in the city of Alachua starts with that property's address and contact rather than this facility's schedule.
Before mobilization, the owner can identify the person who approves roof entry, the person who receives daily updates and the contact responsible for other active work. We record those roles alongside the roof boundary. If a scheduled operation changes, the facility contact can adjust the access window before the crew or materials are sent to the site.
Compare: Repair a Detail or Renew a Section
A local flashing issue or puncture may be repaired if the surrounding roof remains sound. Repeated leakage, wet insulation, loose attachment or deterioration across multiple areas may justify a larger renewal. We record what is confirmed and what needs testing before recommending an option. A recover review includes existing layers, substrate, edge transitions, drain height and attachment; an overlay should not conceal wet material or leave equipment curbs too low.
The owner can compare a measured repair, a recover assessment and replacement using one marked plan. Cost and timing depend on system, preparation, access, moisture, deck condition and whether office or loading operations limit the work window. The written scope lists the sections covered, temporary protection and any field condition that could change the project. For a building with both office and warehouse functions, we describe which roof entries, equipment paths and delivery-facing areas were considered, and identify whether a shutdown or temporary interior measure is assumed. That gives the facility manager concrete items to coordinate before the crew arrives. If the owner plans later improvements, the record can also preserve which transitions were inspected and which were not part of this roofing request. That gives facilities staff a clear path from inspection evidence to a repair or capital decision.
Close Out: Tie the Roof Record to the Address
The final record includes photographs and a roof plan with details corrected, inspection limits and any follow-up item. We identify the assembly observed, materials used where confirmed, drainage and perimeter work, and sections excluded from the scope. If another trade's work may affect a transition, the report names the open question for the owner to coordinate. These details help a future site contact distinguish a completed repair from an adjacent condition that was only observed.
Maintenance can track seams, outlets, equipment changes and roof traffic on the same plan. We can schedule a maintenance visit around the facility's access needs. Gainesville Technology Entrepreneurship Center and the city of Alachua are separate places, each requiring its own inspection record and scope.
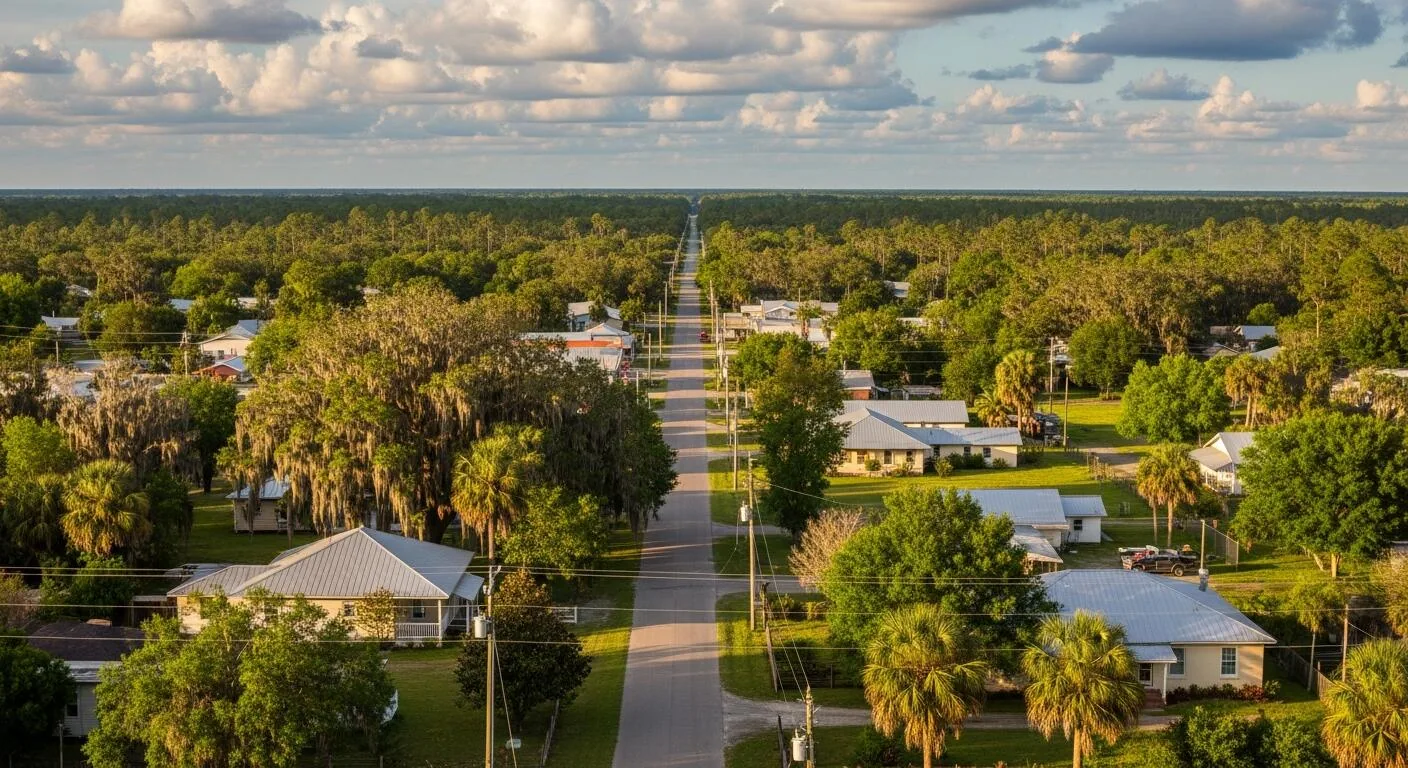
San Felasco Tech City combines business and residential development as part of Alachua's economic growth. Siemens' office and warehouse opening adds another example of the property's business mix, but roof access and scope still depend on the specific building. The contact identifies office, warehouse or occupied areas, then confirms ladder access, loading space, rooftop equipment and any shared property routes. We inspect each authorized section for drainage, seams, penetrations and perimeter condition. Where a building contains both office and warehouse space, we label the divisions and note any common drainage path rather than assume the assemblies match. The written scope can then compare a focused repair with a broader renewal while preserving clear assumptions about operating hours and access.
For a property serving both employees and residents, the staging plan should keep shared drives and building entrances usable. The manager confirms which parking or loading area is approved, then we establish the roof section and access time. If the office and warehouse portions differ in age or assembly, we inspect and document them separately. Any repair recommendation identifies the material and transition actually observed, along with the access assumptions that affect installation.
Frequently Asked Questions
How do you measure an office and warehouse roof?
We verify the roof dimensions and sections from plans or field measurements, then separate office, warehouse and canopy areas where their assemblies differ. The scope lists the quantities and details included.
Can you inspect an office and warehouse under the same request?
Yes, if the owner identifies each building and authorizes access. We keep roof maps, findings and contact details attached to each address and distinguish shared operations from separate roof conditions.
How do you protect deliveries during roof work?
The facility contact identifies loading hours, vehicle routes, doors that must stay open and material staging locations. We phase work around those constraints and record the approved window. A change in operations can be reflected in the schedule before the roof boundary expands.
When does a recover assessment require more testing?
If moisture, deck condition, attachment or existing layers cannot be verified from the surface, we identify a survey or test opening. The result can determine whether material may remain below a new system or needs removal. We state how that test affects the final comparison.
Related Roofing Work
Arrange a San Felasco Roof Review
Share the property address, building use, roof plans, reported leak areas, site contact and office or loading schedule. We will inspect the defined roof sections and document repair or renewal options.