
Military and VA Facility Roofing near Gainesville, FL
Plan roofing for Gainesville-area VA, Guard and Reserve facilities with controlled access, escorts, mission schedules and documented roof sections.
Commercial Roofing Services: Military and VA Facility Roofing
A roof project at a medical center, readiness facility or equipment site has to follow the building's access and operating rules as closely as its roof details. We plan inspection and repair around the site contact, required escorts, identification procedures and work windows, then document each roof section and transition. Gainesville commercial roofing work may involve the Malcom Randall Department of Veterans Affairs Medical Center, the Gainesville Army Reserve Equipment Concentration Site or the Gainesville Army National Guard Readiness Center.
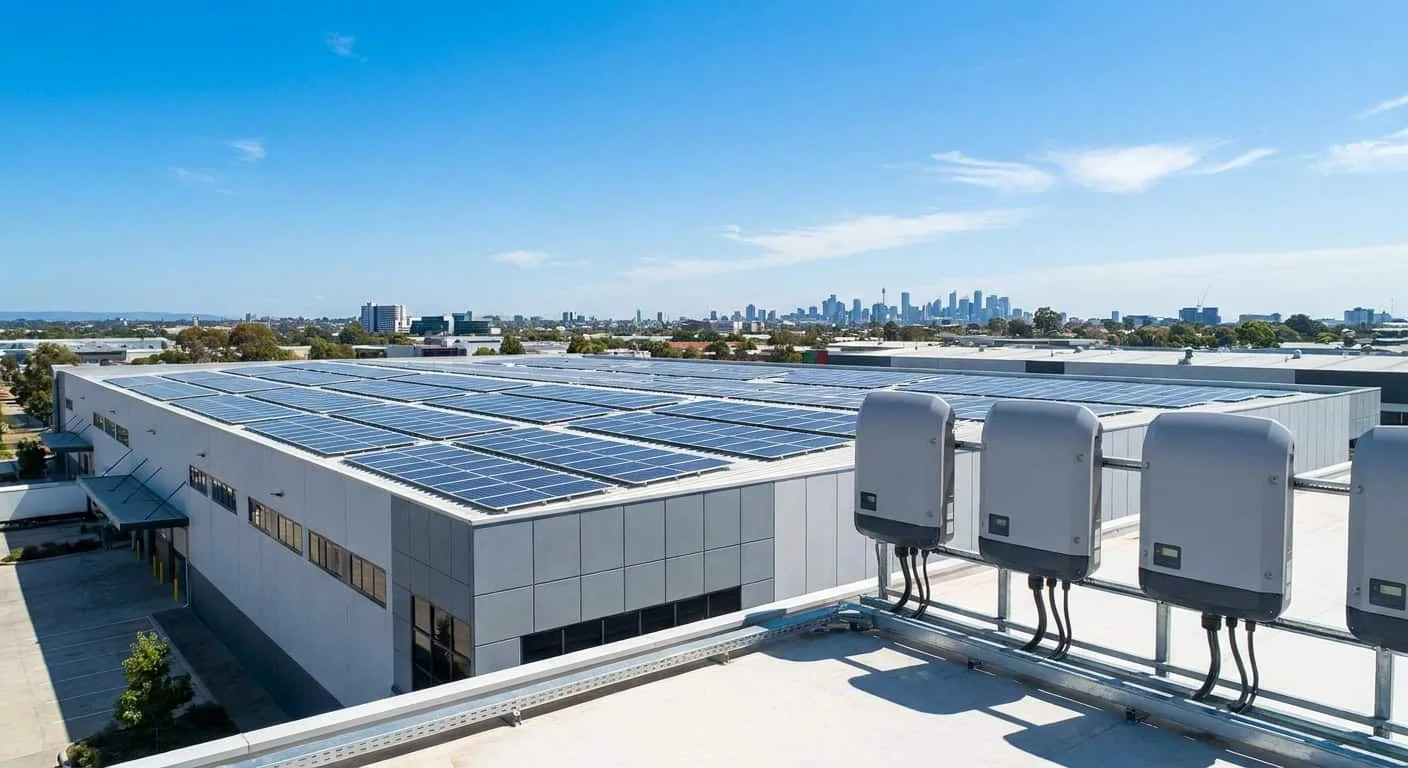
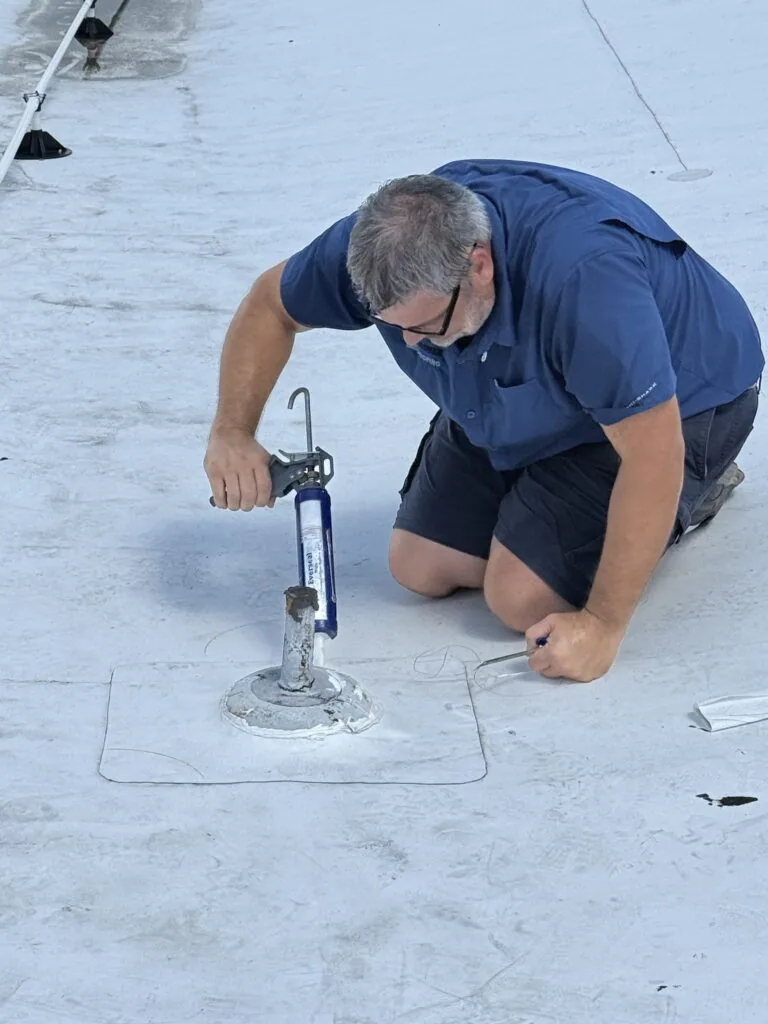
Identify: Building and Facility Use
The Malcom Randall VA Medical Center campus includes acute and ambulatory care, a bed tower, research, education, logistics, storage and parking garages. Those functions can have different access requirements. The facility contact identifies which roof, room and department are involved before inspection or repair begins. The Gainesville Army Reserve Equipment Concentration Site and Gainesville Army National Guard Readiness Center are separate named facilities; each project needs its own building, roof boundary and site contact. A roofing plan accounts for the actual work area, equipment, access and operations below the roof rather than assuming a shared layout.
Coordinate: Confirm Access Before Mobilization
Before the first visit, we confirm who can authorize access, whether an escort is required, what identification or badging process applies and which areas are restricted. The site contact also explains vehicle entry, delivery routes, photography rules and where tools or materials may be staged. We provide crew and vehicle information through the approved channel and wait for site direction before entering controlled areas.
Installation procedures can change by facility, building and mission. Each facility confirms escort, badging, and gate procedures for the building and visit in scope. If a gate, badging or escort step changes the work window, we adjust mobilization with the contracting officer or facility representative responsible for that project.
For projects with federal criteria, plans may cite the Unified Facilities Criteria for roofing, materials, wind resistance, attachment or quality checks. We review the issued specifications, approved details and submittal requirements with the project team before ordering materials. We follow the issued contract documents and approved project details.
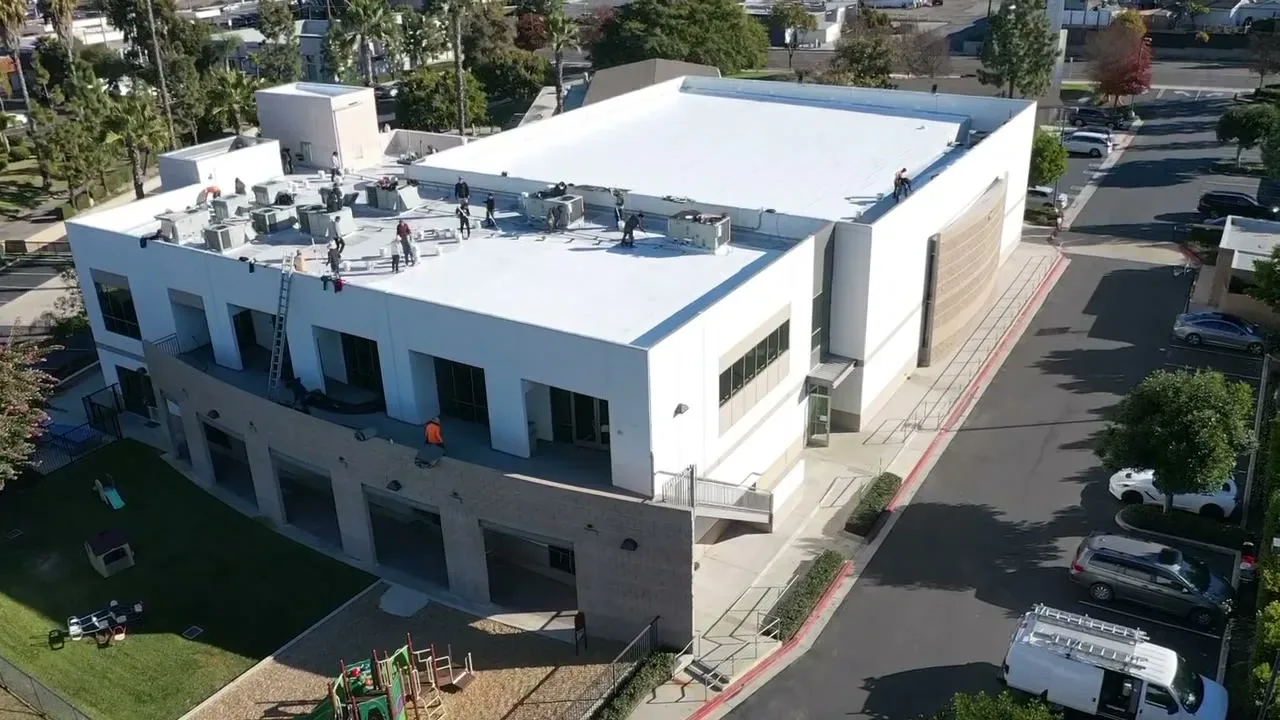
Schedule: Protect Operations While the Roof Is Open
Roof phasing follows the mission schedule and the building below. A maintenance bay may need an overhead crane or vehicle lane available; a VA clinical area may need quiet periods, protected access or coordination with facilities staff. We divide the work into sections that can be made watertight within the approved window. The site contact confirms which rooms, equipment or routes need protection before tear-off or repair begins.
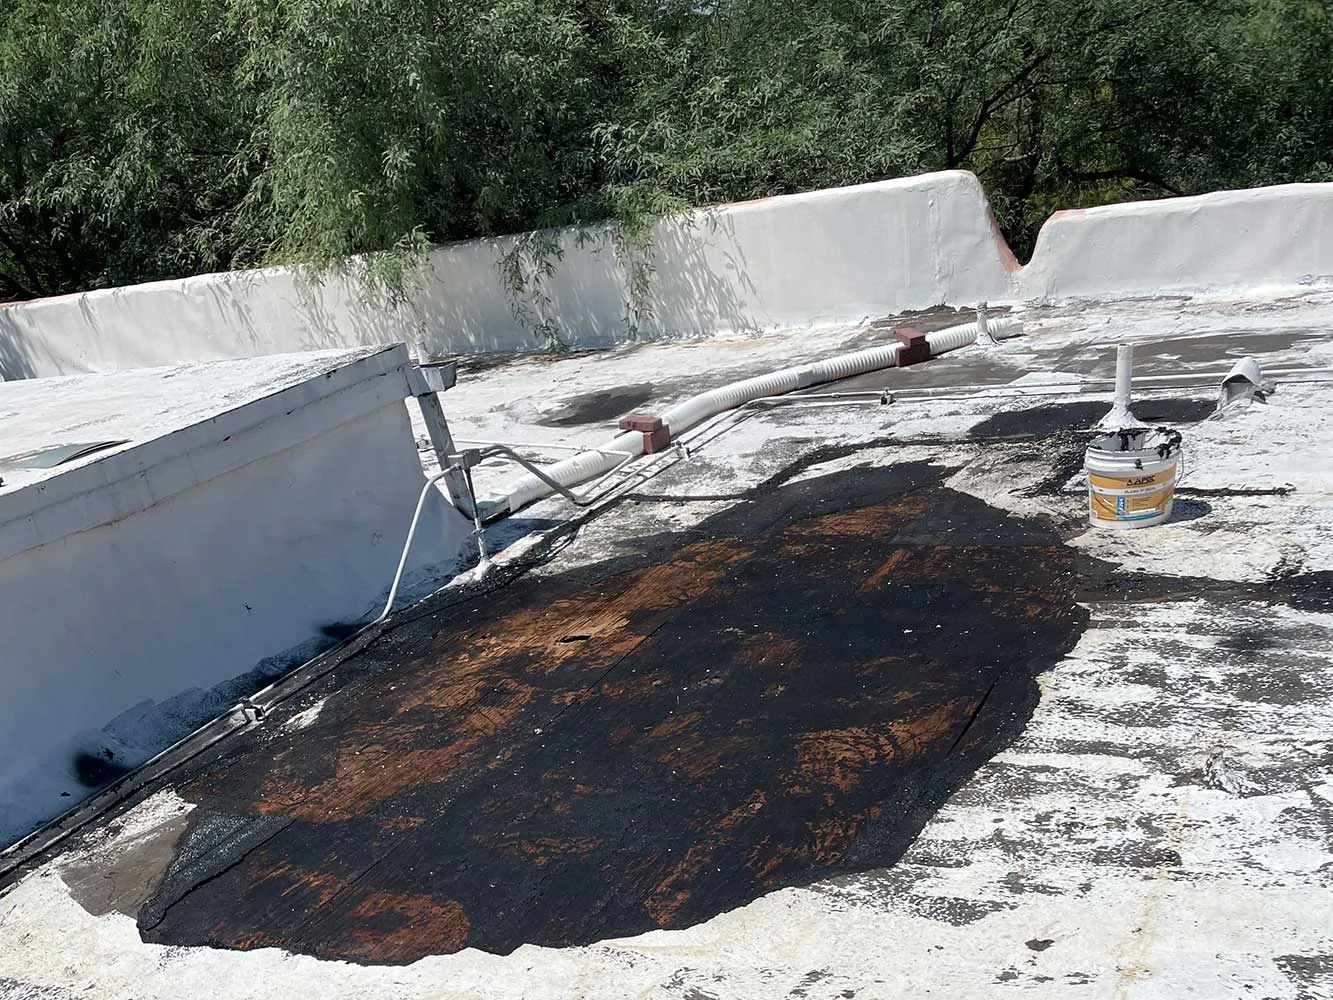
Weather and controlled access both affect daily limits. Gainesville's hot season and heavy-rain periods make temporary tie-ins important, while a security window may restrict when crews can return. We set a stop point that can be closed and protected if work is interrupted. If the roof exposes wet insulation or damaged deck, we document the condition and seek direction through the authorized project channel.
For secure buildings, tools, lifts and materials may need inspection or controlled storage. We include those steps in the daily sequence and keep work crews within the approved area. Deliveries are timed to avoid blocking emergency routes, vehicle access or building operations. A phased occupied-building reroof plan can organize the roof sections and interior protections where the facility must remain in use.
Inspect: Record the Assembly and Details
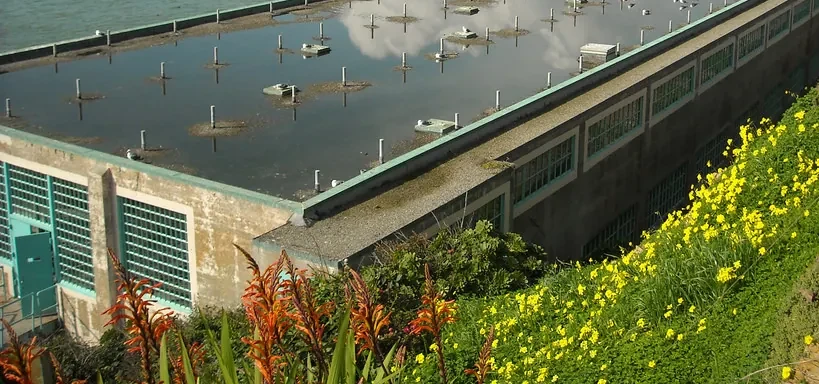
We inspect membrane seams, roof edges, flashings, drains, scuppers, curbs, penetrations and prior repairs. Photos and a roof plan identify the building, section and observation so a reviewer can locate the same detail. Where project rules limit photography, the site contact determines what may be recorded and how the record is submitted. We also identify areas that could not be reached or verified.
Roof condition is separate from mission or structural approval. A field inspection can describe visible wear, open seams, ponding, damaged metal or a reported leak. Structural capacity, equipment loads, security needs and design compliance require the appropriate plans and qualified review. A commercial roof inspection can establish conditions on accessible areas, while infrared review or test openings may help answer a moisture question.
At the Archer Road medical corridor, facility contacts coordinate clinical, research, and support access. Guard and Reserve contacts set vehicle routes and training windows.
Repair: Follow the Approved Roof Detail
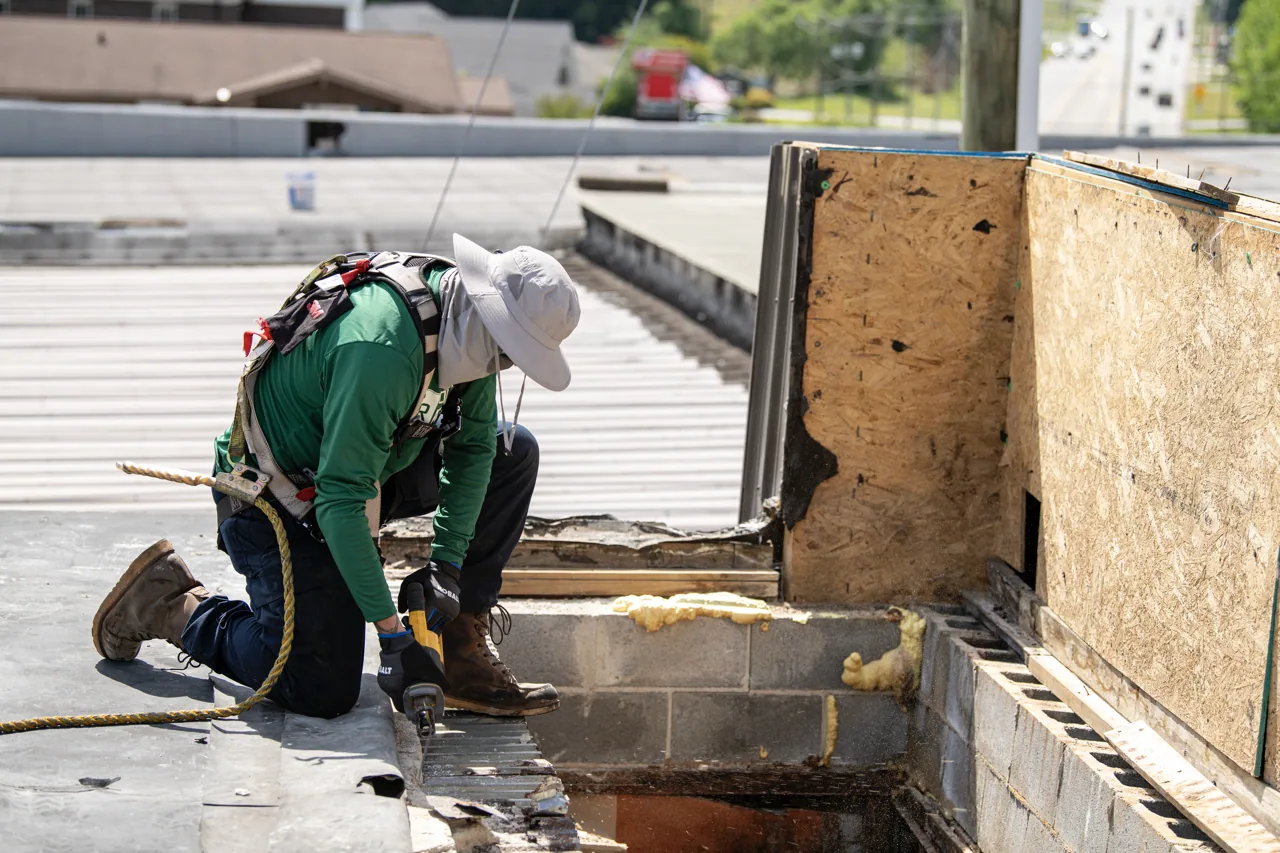
Repair and replacement must follow the contract's specified assembly and approved details. The work may address a membrane seam, flashing transition, drainage component, insulation or metal edge, depending on the inspected condition. We identify manufacturer and system requirements in the project documents and prepare the submittals and material records requested by the contracting team. We submit the specified product and detail for approval before ordering materials.
When the specification calls for a complete replacement, the plan defines tear-off limits, substrate review, temporary protection, attachment and closeout checks. A commercial replacement scope can show the work by roof section. If the site condition supports a localized correction, a repair plan identifies the affected materials and any further testing required.
Projects may require quality-control inspections at defined steps, including substrate preparation, insulation attachment, membrane seams and flashing completion. We coordinate those hold points with the project representative so work is available for review before it is covered. If a test or inspection finds a deficiency, we record its location and correct it under the approved process.
Submittals and inspection records should follow the project documents. Depending on the contract, the team may need to track product data, samples, daily work areas, concealed conditions and required inspection hold points. We confirm the approval path before a material substitution or field adjustment, and we document any condition that changes the planned detail. The closeout record identifies the roof section, installed system information, completed repairs and items still awaiting review. Facility staff can then retain the roof information with the building's maintenance and project files.
Close Out: Deliver the Facility Record
Closeout can include roof plans, photographs allowed by the site, material and warranty documents required by contract, inspection records, test results and a list of completed repairs. Each item is linked to the building and roof section. If an area remains inaccessible or an approved follow-up is outstanding, the closeout identifies it clearly so facility staff do not treat it as complete.
Facility teams can use the final record for maintenance planning and future access coordination. A VA medical facility roof plan may need to retain different building functions from a military support building program. The record should preserve the approved assembly and the details that must be revisited, including drains, edges and equipment interfaces.
For a Gainesville-area federal, Guard, Reserve or VA roofing project, provide the facility name, building use, contract scope, roof records, authorized site contact, access process and mission or operating windows. We will review the issued requirements, coordinate the inspection route and return a work plan tied to the facility's approval and access procedures.
Frequently Asked Questions
Can your crew enter a controlled area without an escort?
We follow the facility's access process for each visit. The site contact confirms whether escorts, badges, vehicle details or additional approvals are required before the crew is scheduled.
Do you perform roofing to Unified Facilities Criteria requirements?
We review the contract's UFC references, issued specifications and approved details with the project team, then follow the requirements that apply to the assigned work.
Can roof work proceed during clinical or training operations?
The facility representative sets the access and mission windows. We phase the work, protect affected spaces and keep each opened section within a limit that can be secured before work stops.
What if a roof opening reveals a condition outside the contract scope?
We document the location and finding, protect the area and request direction through the authorized project channel before changing the work limits.
Related Roofing Work
Coordinate a Gainesville-Area Facility Roof Project
Share the facility and building name, contract scope, roof records, authorized site contact, access and escort rules, and available mission or operating windows. We will review the issued requirements and coordinate the roof inspection and work sequence.