
VA Medical Center Roofing in Gainesville, FL
Coordinate Gainesville VA medical center roof inspections and repairs around patient care, federal access procedures, building use and verified conditions.
Property Types We Roof: VA Medical Center Roofing
A roof leak over patient care, research, logistics, or a parking structure needs a building-specific response. We identify the affected department, room or asset, roof section, access contact, and any operating restriction before proposing work. In Gainesville, FL, hot weather, heavy rainfall, and seasonal storms put drainage and perimeter details on the inspection list. The campus records and the roof assembly we can verify define the technical scope, while authorized facility personnel set escort, security, and scheduling requirements.
Keep Findings Tied to the Building
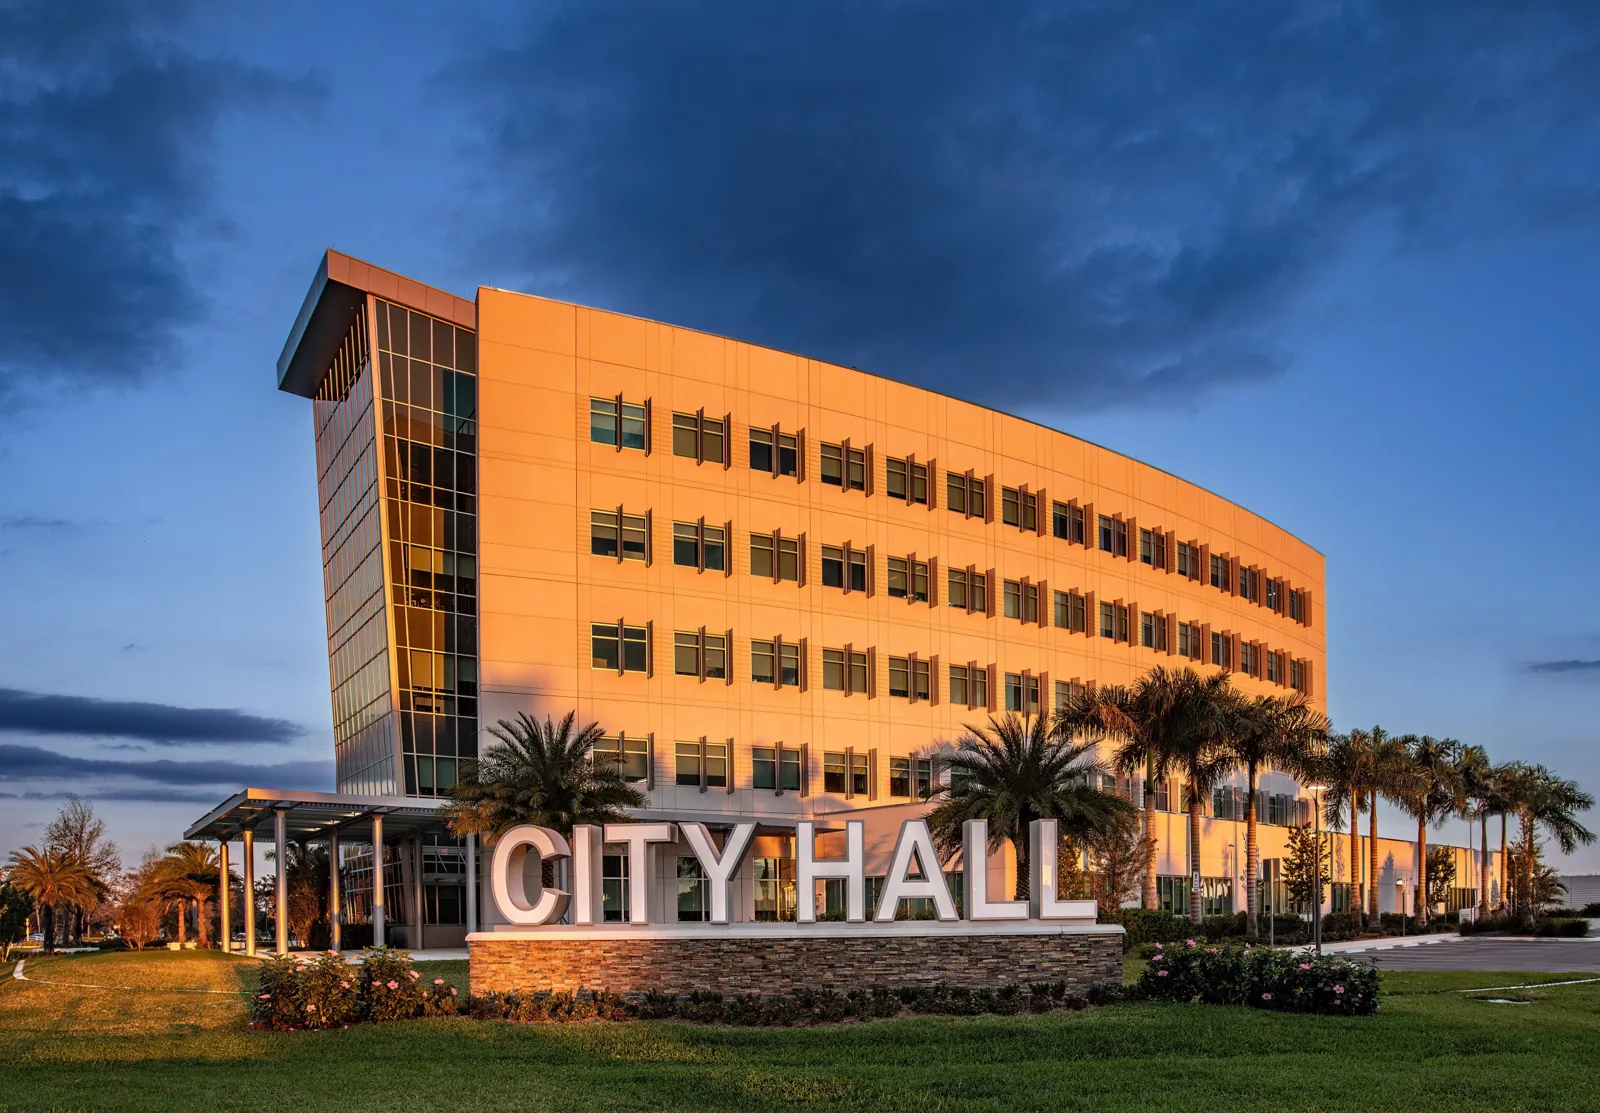
On the Malcom Randall campus, buildings serve inpatient and ambulatory care, research, teaching, logistics, grounds storage, and hazardous-material support; the site also has an East Wing, animal-research space, and three parking garages. Those functions do not share one roof plan or access route. We identify the building and section in each work record, then ask the facility contact to flag patient routes, equipment rooms, loading points, and areas with restricted entry. A report should not combine findings from a garage with a clinical building simply because they are on the same campus.
On Archer Road, UF Health Shands stands opposite the VA medical center; the VA entrance is roughly three miles east of I-75. The UF Health and VA medical district contains an important institutional cluster, but each campus follows its own access procedures. Our visit begins with the VA's designated contact and the current authorization for the specific building. A hospital roof assessment may address similar patient and equipment concerns, while a clinic roof review can focus on ambulatory use; the VA site's documents govern the work here.
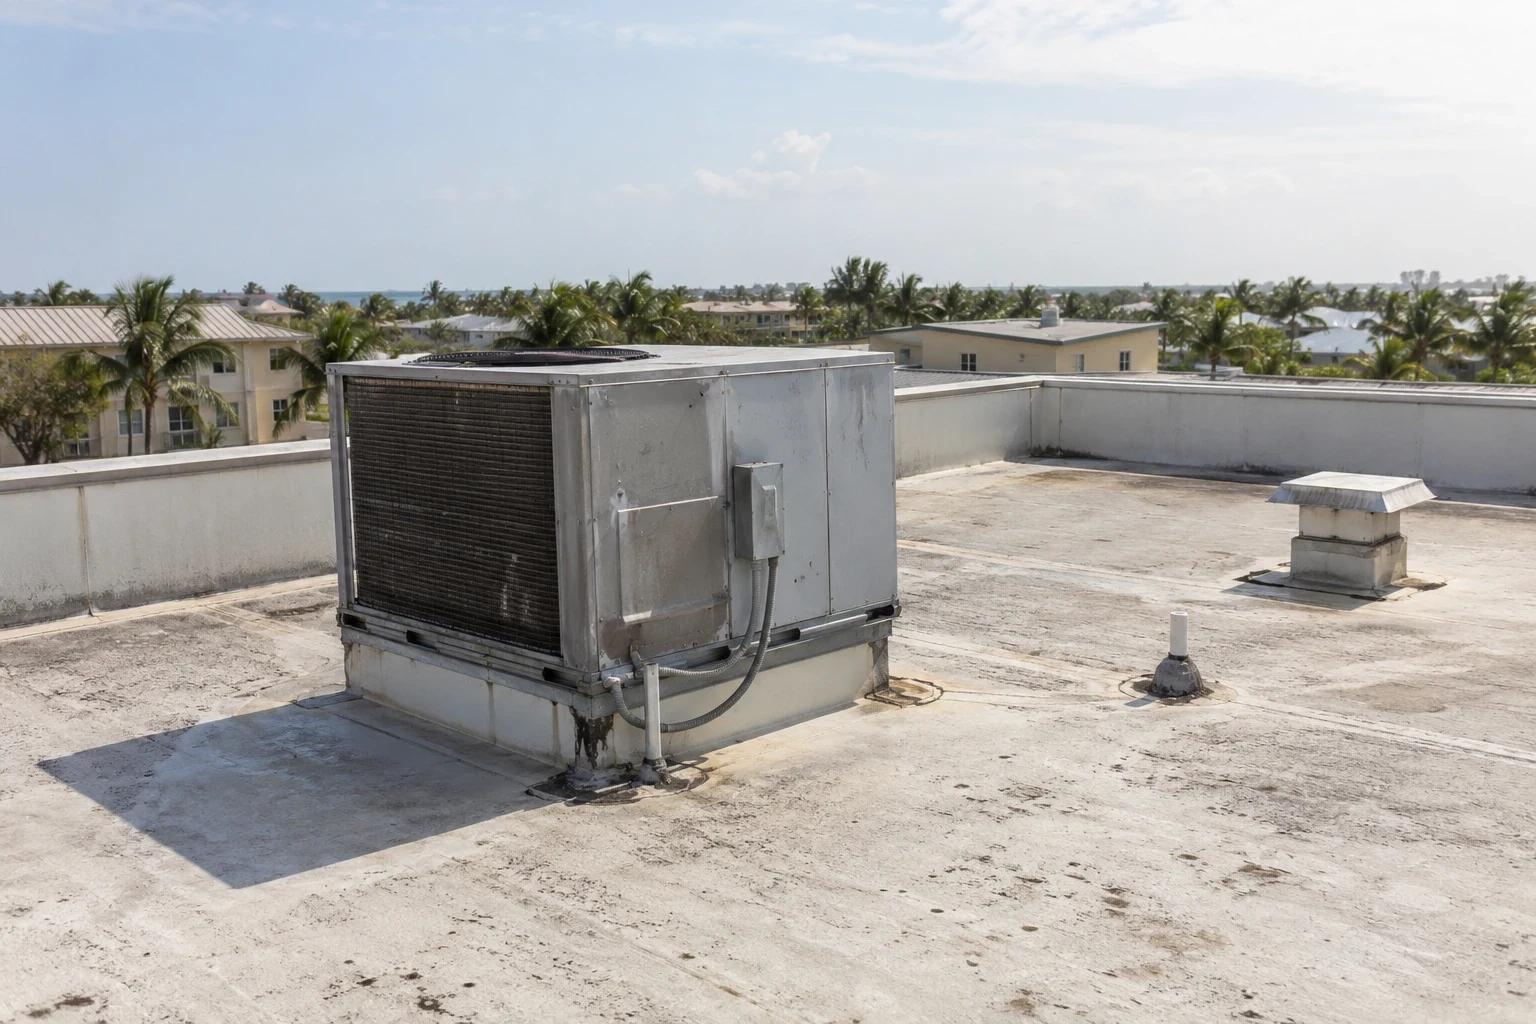
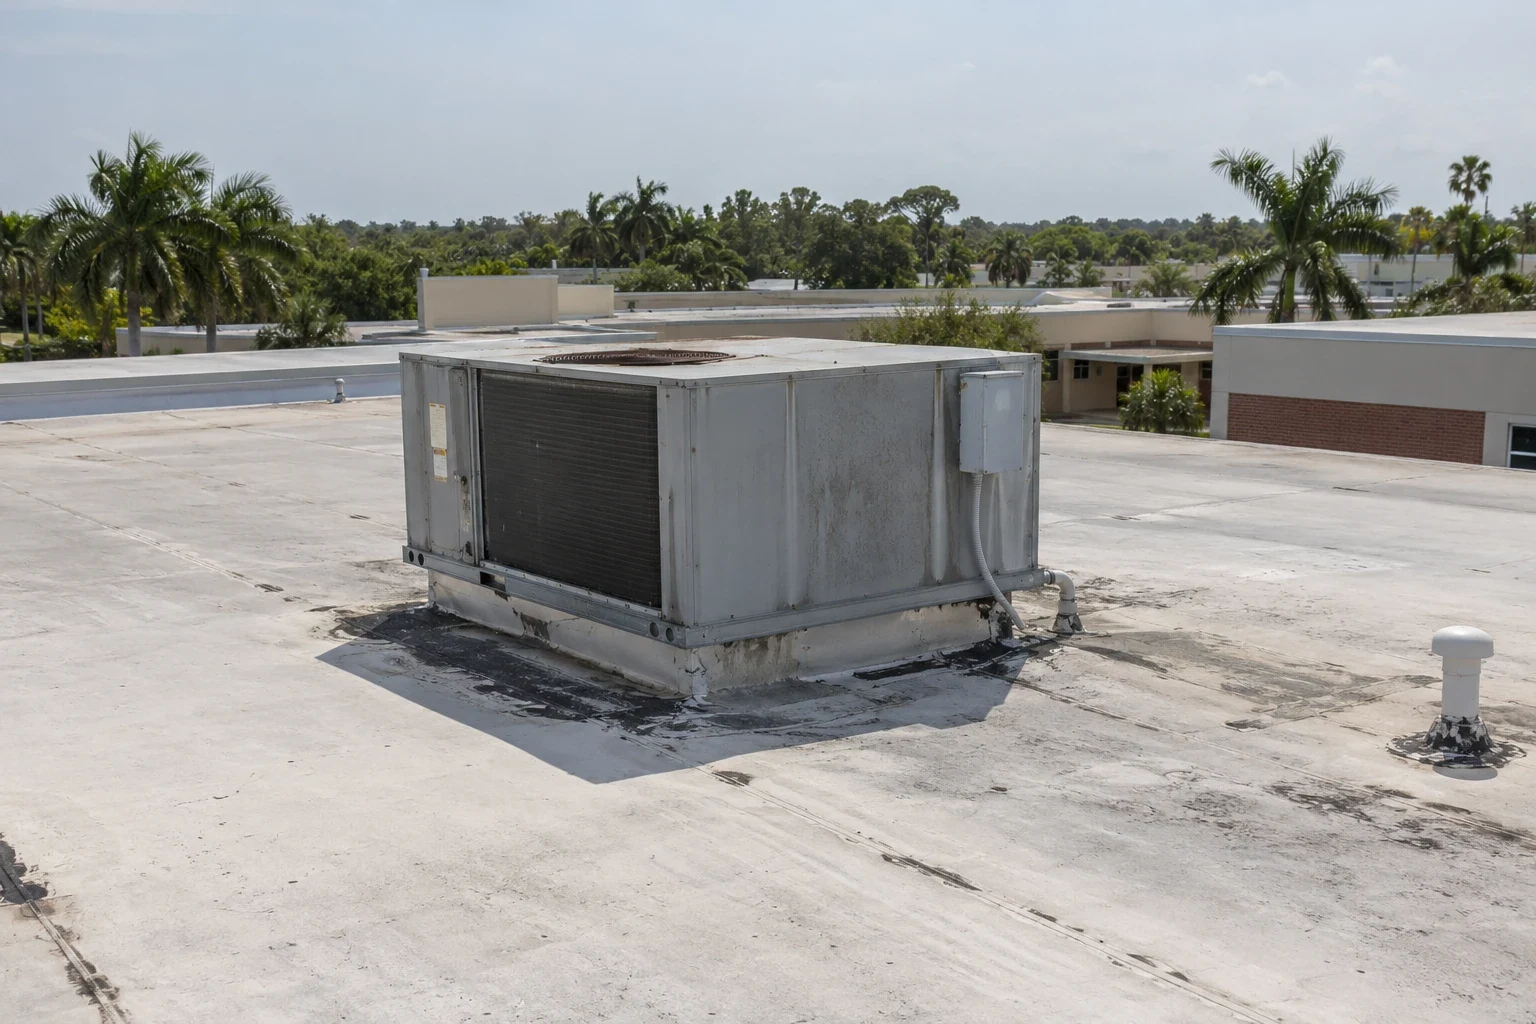
We review roof plans, prior repairs, leak reports, and any building-specific rules before accessing the roof. The interior report gives us a start point. We inspect the field membrane, seams, curbs, drains, parapets, skylights, and edge attachment above the affected area. Photos and notes distinguish an observed defect from a likely path that requires additional testing.
Inspect for Rain, Heat, and System Failure
Gainesville recorded temperatures at or above 90 degrees on 133 days in 2025 and received 3.06 inches of rain in 24 hours. We inspect the VA building’s surface, laps, edge metal, ponding, drains, and curb sealant for the condition present.
When a leak cannot be traced from the surface, a moisture survey can help select a test location. A test opening identifies the material and insulation condition at the chosen point and may reveal deck issues. We coordinate the interior protection and authorization before opening the assembly, then document how the opening is secured. A photo-based roof inspection records areas checked, conditions found, and boundaries where further access or testing is needed.
Archer Road connects the medical district with I-75, and the VA campus lies about three miles east of the interstate. That access context may matter when coordinating deliveries, but the facility's approved route and staging rules control. After a reported storm, a post-storm assessment checks roof edges, flashing, penetrations, drainage, and debris impact. We record current field conditions and avoid assigning a cause or date when the available evidence cannot support it.
Follow Federal Facility Access Procedures
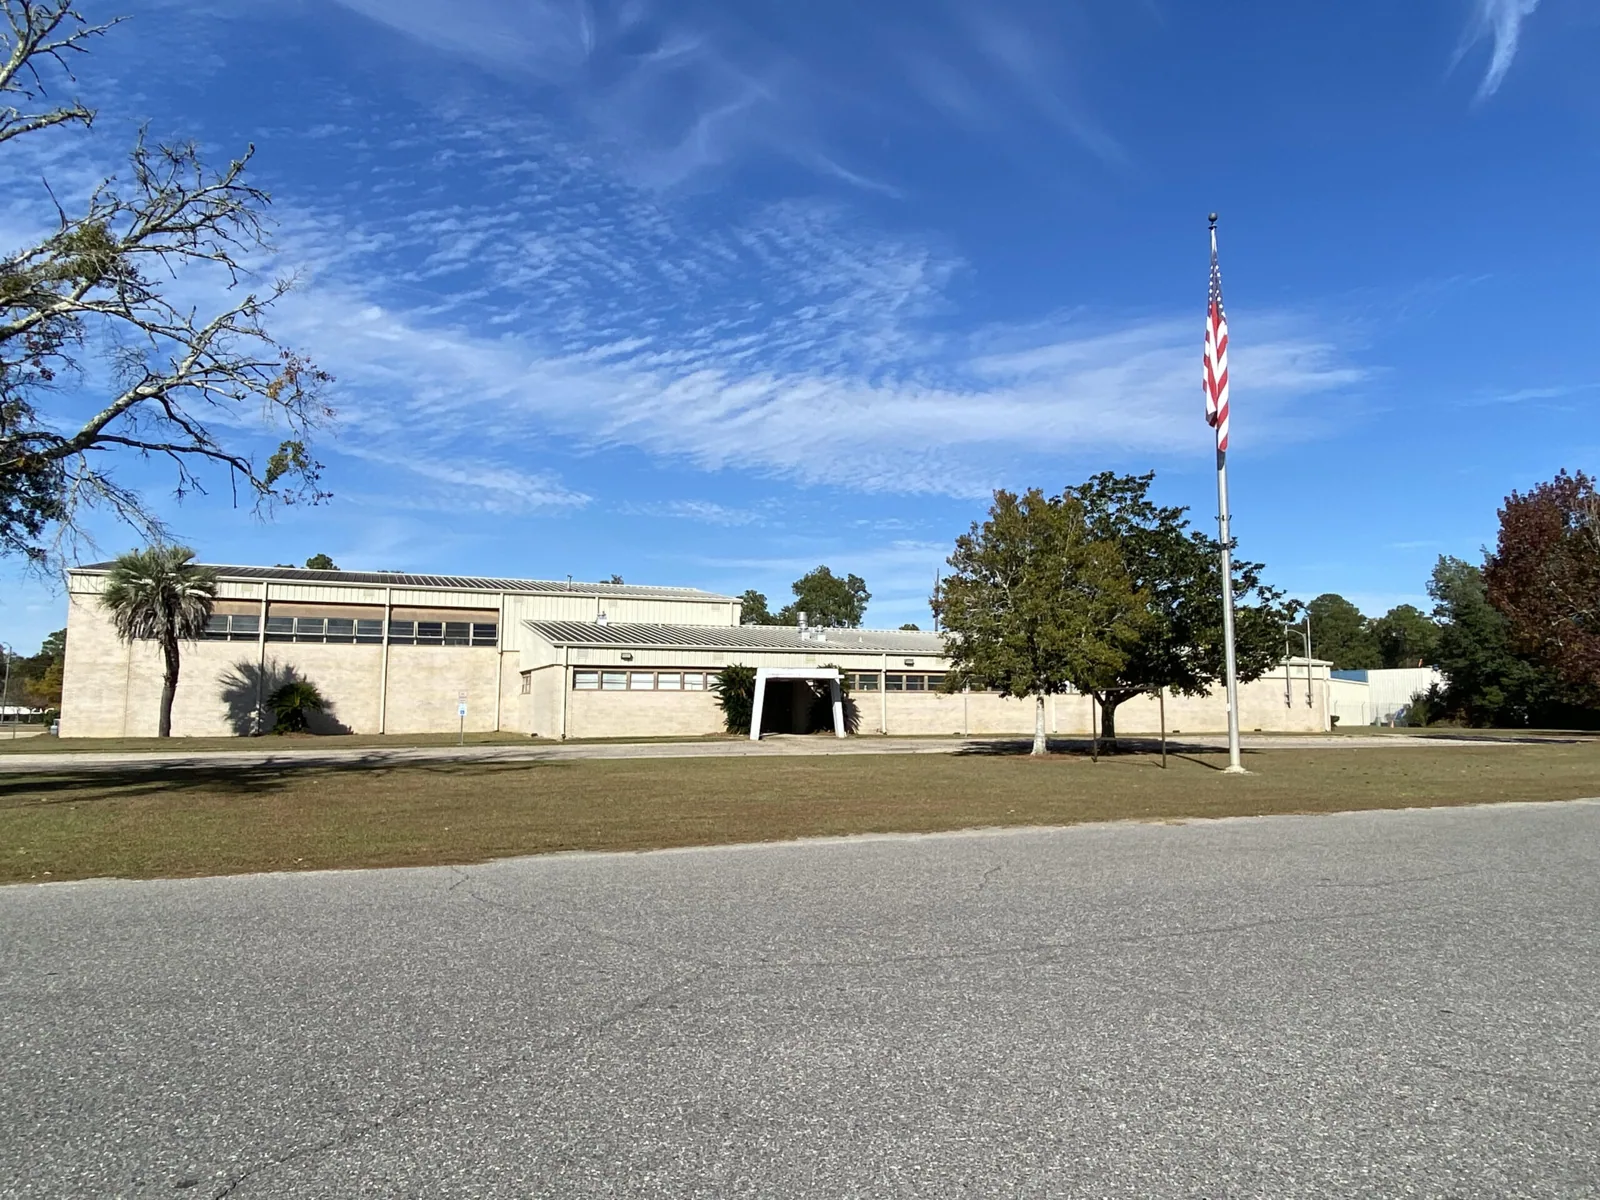
Roofing at a VA medical center can require advance coordination for badging, escorts, vehicle entry, deliveries, photography, and work hours. The authorized facility representative provides current procedures and identifies restricted areas. We confirm roof access, loading docks, patient and service routes, staging, and any hours when noisy tasks should not occur. For a campus with clinical, research, and logistics buildings, each work package should state its own entry and handoff instructions.
Work above a patient or research area should be divided into sections that can be protected at the end of a shift. We check the weather before opening the assembly, keep drains available, and secure the tie-in if conditions change. For active water entry, a response can be arranged after hours, on weekends, and during holidays, subject to the facility's authorized access process. Temporary stabilization is documented separately from the permanent repair so the final scope reflects the verified materials and condition.
The project criteria determine any required roofing standards, submittals, testing, and closeout format. Where a contract calls for applicable Unified Facilities Criteria or federal requirements, the written project documents and facility engineering direction control. We review those criteria with the authorized contacts rather than inferring a standard from the building's federal use.
Build a Measured Repair or Capital Plan
A localized repair may fit if the adjacent membrane, insulation, and deck remain serviceable. If testing shows wet insulation or deterioration beyond the visible leak, we document the added removal boundary. Repeated failures at several drains, curbs, or edges may point to a broader repair or replacement. The scope states what has been confirmed, which section it covers, and what remains unresolved, so facility staff can compare alternatives against a defined condition.
A coating or recover can be considered when the existing system, attachment, surface, and drainage meet project criteria. A replacement scope may include removal, new insulation, edge metal, curbs, penetrations, and staged protection below. A drainage review can isolate an outlet problem; a phased reroof plan can organize larger work around patient care and campus logistics. Cost and timing reflect test results, materials, equipment, access, permits, and the approved work window.
For permits filed beginning December 31, 2023, Gainesville uses Florida's building-code edition issued in 2023. The design team and facility authority confirm any federal contract criteria that govern each project. Our measured scope documents the roof assembly and planned work without substituting for the project's review process.
Support Facilities and Capital Decisions
Closeout should identify the campus building, roof section, materials installed, test openings, drainage or edge work completed, and follow-up items. Photos should be labeled under the facility's documentation rules and tied to a marked plan. We note inaccessible areas and any temporary measure that remains. This record helps facility staff compare future reports and track the next maintenance interval while keeping clinical and support building histories distinct.
For a Gainesville VA roof review, provide the building and address, department or function, roof plans, active leak locations, patient or equipment constraints, authorized access process, facility contact, and requested work window. We will confirm the inspection boundary, document observed conditions, and prepare a measured scope around the campus procedures and project criteria.
A VA medical center can include patient care, research, education, logistics, storage, and parking structures, each with different access and operating needs. Facilities staff identify the affected building, service entrance, rooftop equipment restrictions, and interior spaces below the reported leak. We plan inspections around patient routes and coordinate any lift or test opening with the designated site contact. The Gainesville VA campus's range of uses makes building-level identification essential: a condition documented on one roof does not establish the condition of another. Our closeout marks areas reached, work completed, and remaining testing or access requests.
Frequently Asked Questions
How do you keep roof findings separate across the VA campus?
Each record identifies the building, roof section, interior area, and inspected boundary. Photos and repair quantities remain tied to that asset, including when clinical and support buildings are reviewed during the same visit.
Can roof work continue above patient areas?
It can when facility staff approve the access and protection plan. The authorized contact identifies patient routes, restricted areas, quiet periods, and the handoff steps required for each roof section.
Which federal roofing standards apply to a VA project?
The project documents and facility engineering direction establish the applicable standards, submittals, and testing. We review those requirements with the authorized representatives for the specific scope.
Can an emergency roof response occur after hours?
Emergency response is available at any hour, including weekends and holidays, subject to the facility's access procedures. We coordinate with the authorized contact, stabilize the opening when possible, and document permanent work separately.
Related Roofing Work
Coordinate a Gainesville VA Roof Inspection
Share the campus building, department, roof records, active leak areas, patient or equipment constraints, authorized access procedure, site contact, and work window. We will document the roof conditions and prepare a measured scope for facility review.