
College and University Roofing in Gainesville, FL
Coordinate Gainesville college and university roof work around class calendars, campus access, research spaces, residence halls and verified roof conditions.
Property Types We Roof: College and University Roofing
University facilities operate across class days, research schedules, housing terms, and campus events. Before we inspect a roof section, we confirm the building use, access contact, occupied areas, and any equipment or research space that needs protection. In Gainesville, FL, heat, thunderstorms, and heavy rain put drainage and edge attachment on the maintenance list. We identify the roof system and record findings by building so a large campus portfolio does not turn into an untraceable list of repairs.
Portfolio: Separate Buildings, Separate Roof Records
The University of Florida's Gainesville campus includes more than a thousand buildings, including undergraduate residence halls. That portfolio spans different functions, schedules, roof sections, and access rules. We identify each building by name and address, mark the roof zone, and tie photos to the correct plan. A finding on one academic facility should not be carried into another building without inspection, even when both sit within the same campus.
Residence halls have term schedules and occupied living areas; research buildings may have controlled spaces or equipment that must remain protected. We ask the facility contact to identify room use, access, and any restrictions before arranging a roof walk or test opening. The University of Florida campus service area spans a large institutional setting, but the roof scope is set one property at a time.
Innovation Square connects UF with downtown Gainesville and is planned for offices and research space along with housing, retail, and open space. Campus-related work near the district may involve different ownership, access, and tenant contacts. A research-district roof inspection should identify the actual property operator and the roof records available for that address. For smaller technology and education facilities, we also confirm occupied spaces and site access before the roof walk.
Inspection: Start with the Building Function
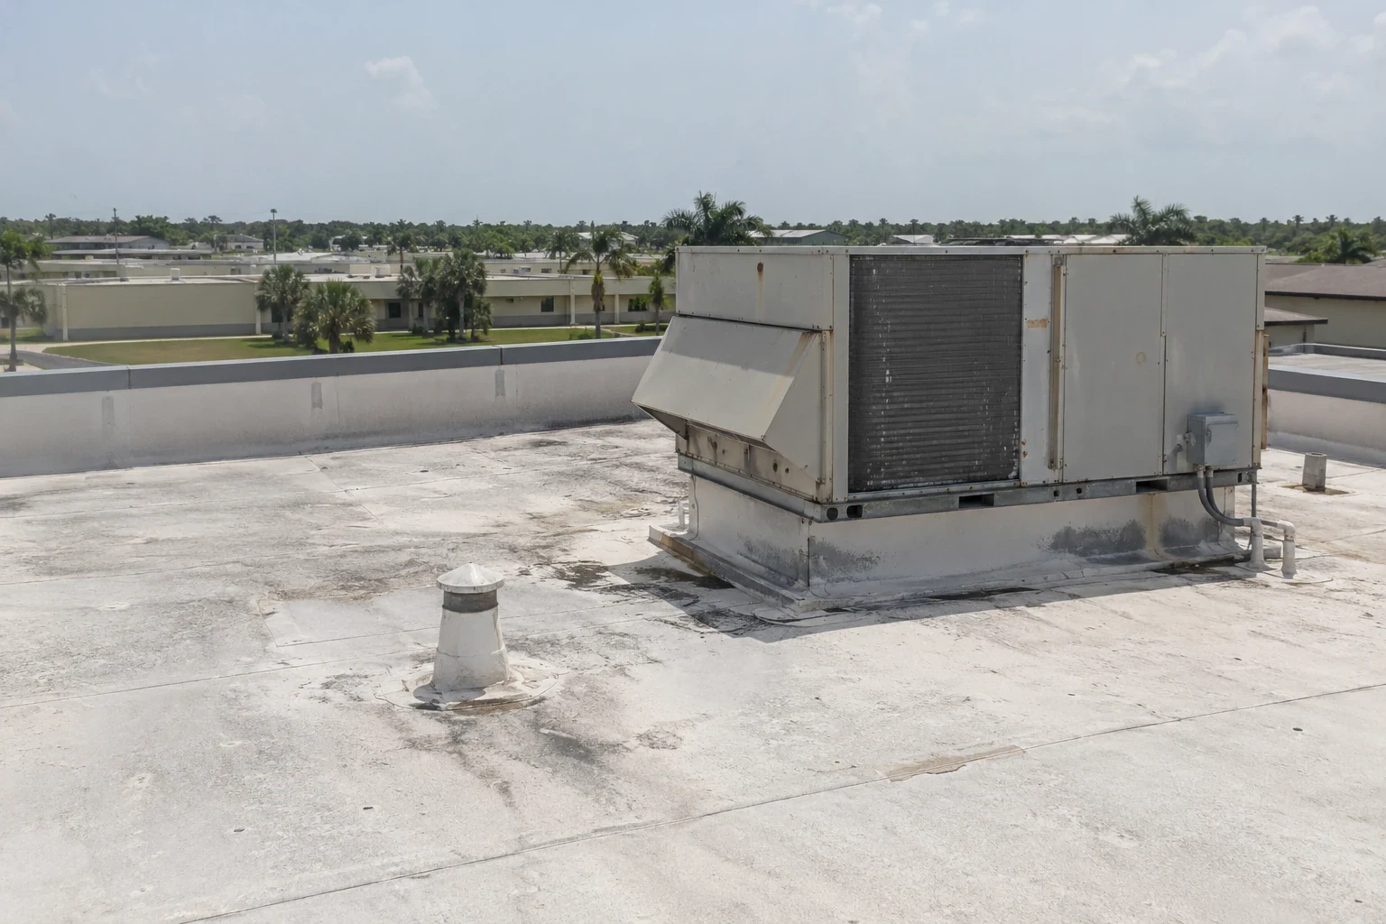
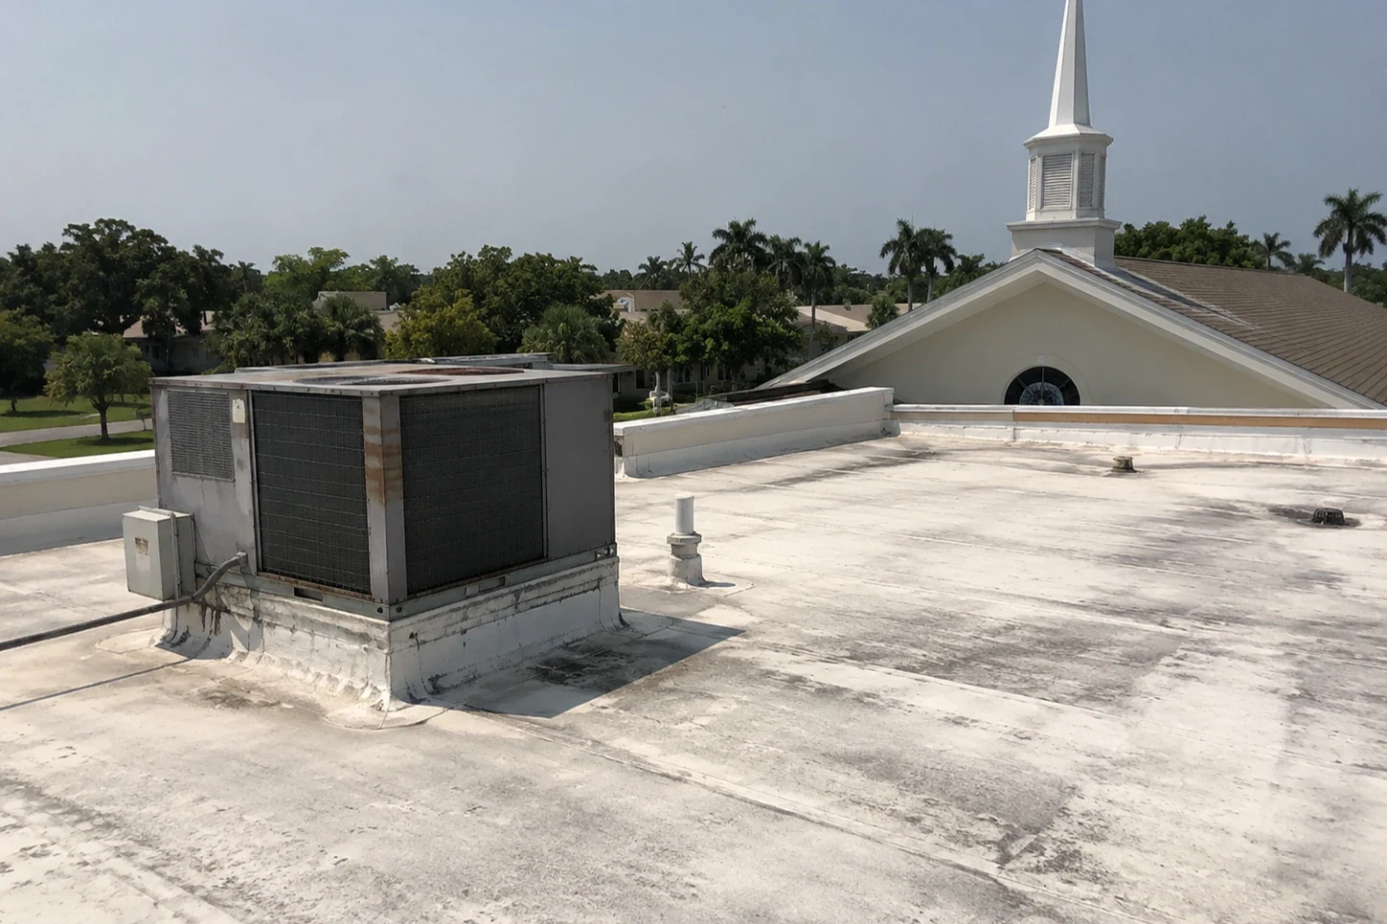
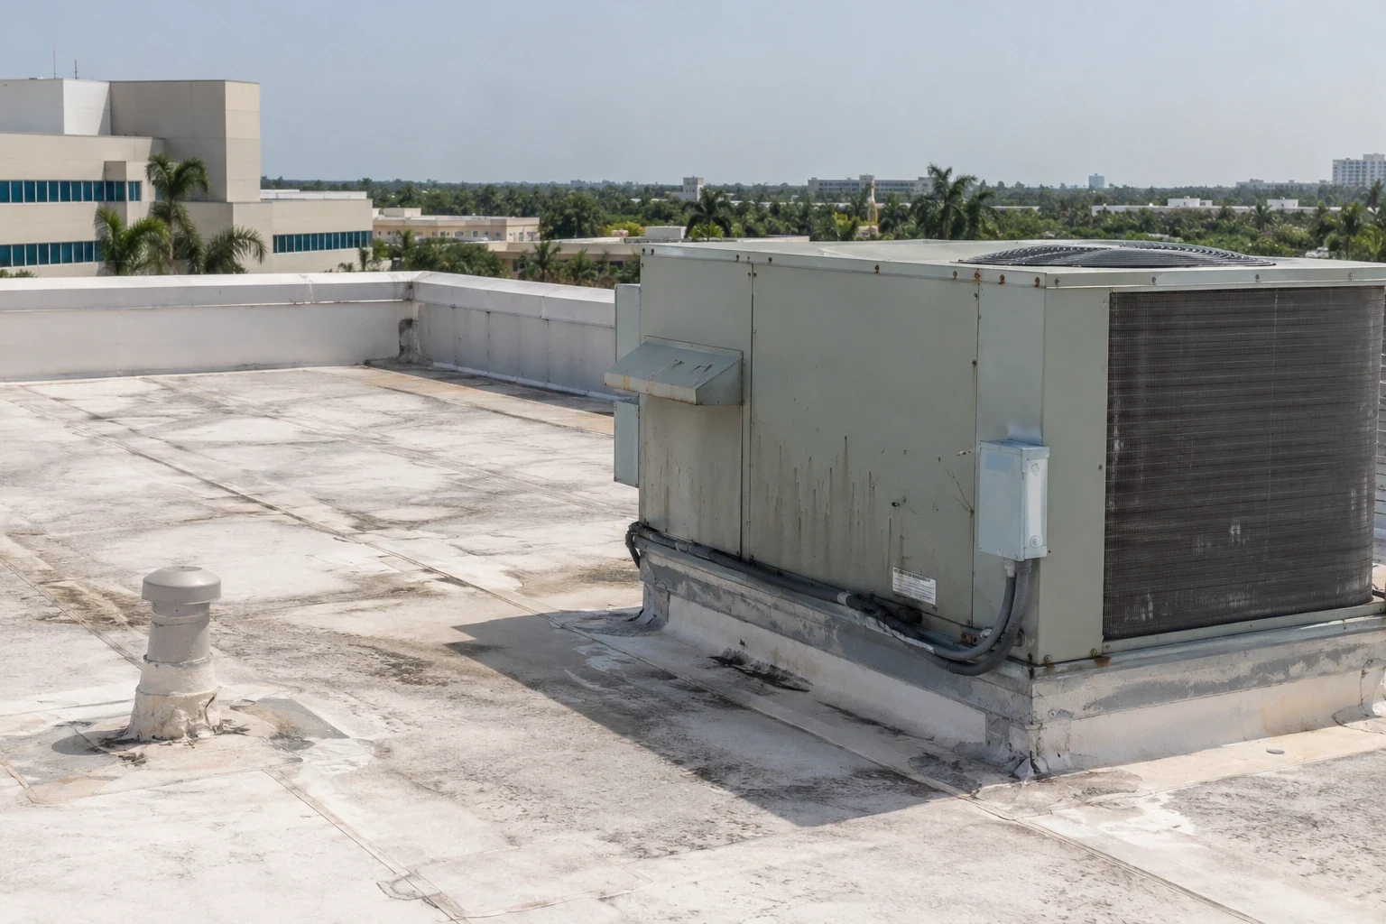
We verify the roof system before recommending work. The inspection follows seams, patches, penetrations, drains, scuppers, skylights, curbs, and perimeter metal, then compares visible details with interior reports. A laboratory roof may have exhaust or pipe details that differ from those on a residence hall or classroom building. We record the specific equipment and transitions found, and we coordinate with the campus contact before touching any service or access point.
Gainesville recorded 133 days at or above 90°F in 2025. Extended heat can expose wear at seams and flashings, while heavy downpours show whether roof water has a clear exit. We inspect for loose laps, brittle details, blocked drains, standing water, and membrane damage from service traffic. A campus roof inspection can prioritize visible issues and document which areas need testing before a capital scope is prepared.
If moisture may be trapped under the membrane, infrared readings can help select test locations. A cut opening confirms the layer condition at that point and helps define removal limits. The survey image alone does not establish the amount of wet insulation. A targeted moisture survey can be used to plan openings, then findings are recorded by roof and building rather than combined across campus.
Compare: Repair, Recover, or Replace
A localized repair may be sufficient when a seam or flashing detail is damaged and nearby materials remain sound. If wet insulation extends across a larger section, the scope identifies the observed boundary and the area that still needs testing. We compare repair with a recover or replacement after reviewing deck condition, existing layers, attachment, drains, and transitions. A campus project can be phased by building or roof section, which lets facilities staff plan around academic use.
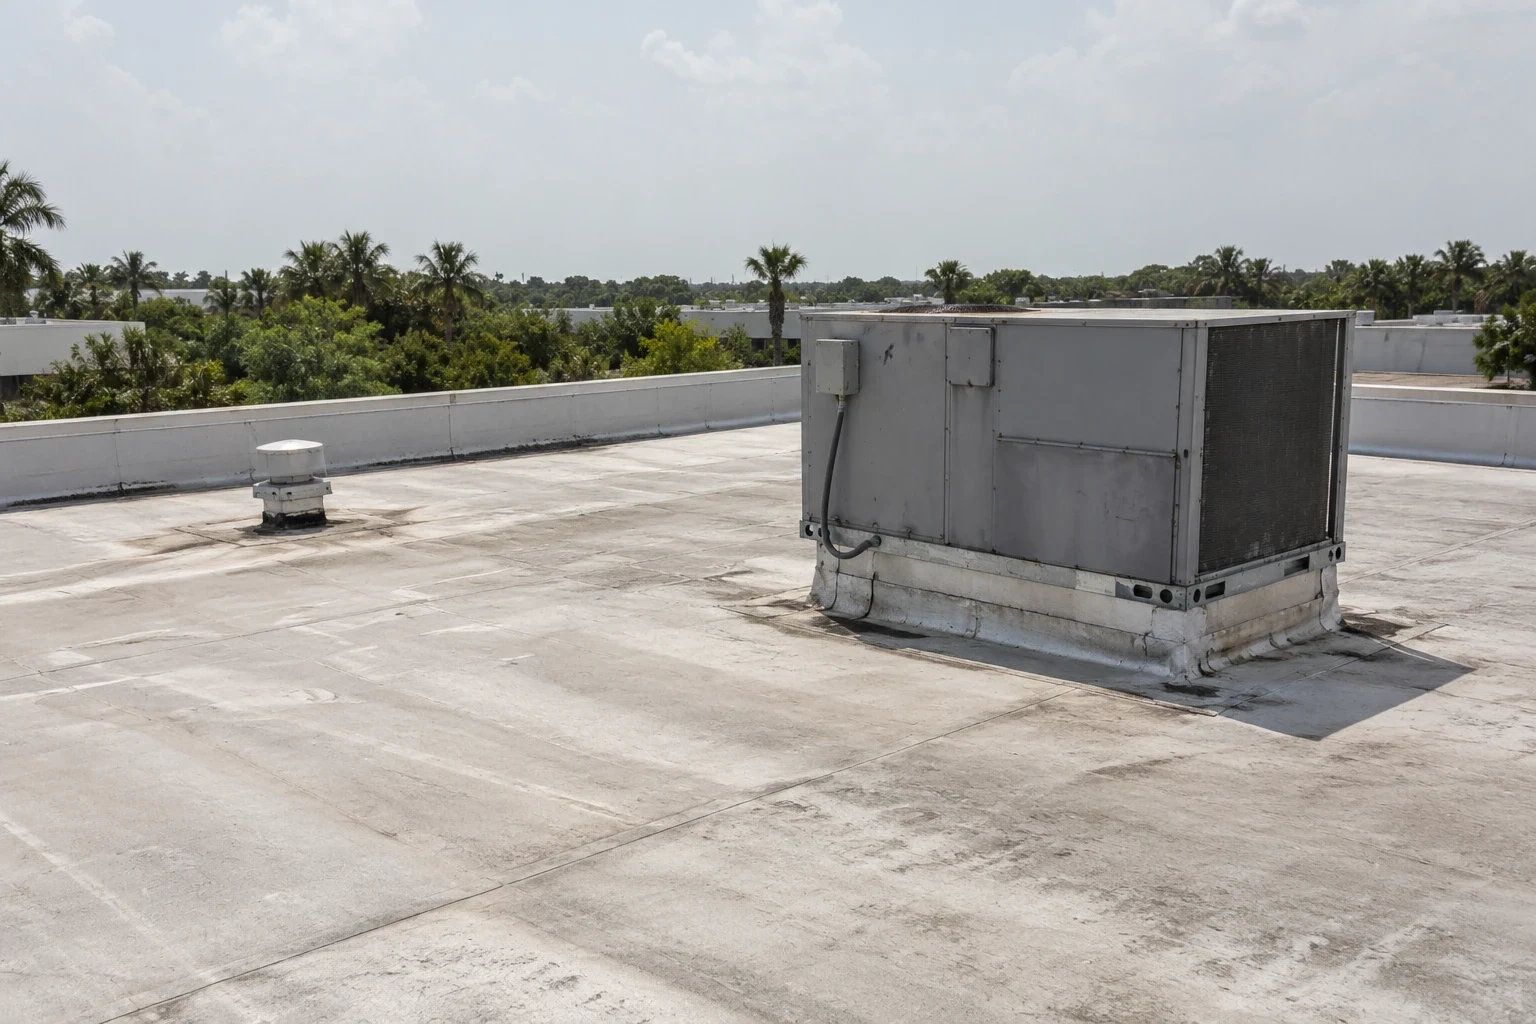
Different roof systems need different materials and labor steps. A TPO roof repair may require a welded membrane detail, while a modified-bitumen or metal section uses a different method. We check how a new repair meets existing materials and avoid applying a generic sealant where a proper flashing rebuild is needed. If a building uses rooftop equipment, a curb and support scope can be coordinated with the responsible campus vendor.
Project timing depends on the roof area, material availability, test results, equipment access, campus events, and weather. An inspection should show which items are urgent, what can wait for a planned break, and what condition remains uncertain. Where several roofs are being compared, school facility planning may share scheduling needs, while a hospital roof scope has separate continuity requirements. The university's own campus rules determine access and phasing.
Coordinate: Work with Campus Calendars
We confirm escort and access requirements, roof hatch locations, safety procedures, material routes, loading zones, and the campus contact who can approve a work window. Residence buildings and teaching spaces may have different periods of high occupancy. Deliveries and lifts should avoid event traffic and pedestrian paths where possible. The scope names the active roof section and describes any temporary restrictions before work begins.
Gainesville's frequent thunderstorms can disrupt installation, especially during hot weather. We check conditions before opening a section, keep drains clear, and plan a secure tie-in if rain approaches. Roof access is handed back at each pause, with the section protected and the next step recorded. Emergency response is available day or night, including weekends and holidays, when water entry threatens an occupied campus building.
University research spans medicine, agriculture, engineering and other sciences. Those active programs make it useful to identify sensitive spaces and equipment before scheduling roof work. We rely on the facility contact for actual room restrictions rather than assume a building's needs from its use. A phased roof project can sequence larger work around campus activity while keeping each building's record separate.
Close Out: Hand Off a Building-Level Record
The closeout record identifies the building, roof system, section repaired, materials installed, test openings, and remaining items. Photos show the detail and its place on the roof plan. We state which areas were inspected and which were inaccessible or left untested. Facilities staff can attach that record to the building's work history and use it when setting a maintenance interval or capital priority.
For a Gainesville college or university roof review, provide the building address and use, roof records, active leak areas, campus access rules, event or class calendar, site contact, and preferred work window. We will plan the roof walk, document the assembly, and prepare a measured scope tied to the conditions at that property.
A campus roofing sequence should account for class schedules, residence access, lab activity, events, and deliveries. Facilities can identify buildings that need quiet hours, restricted entry, or a coordinated route across occupied grounds. We inspect roof sections by building, connecting drains and penetrations to the interior reports and marking access points for follow-up. The University of Florida's large Gainesville campus includes academic, residential, and support uses, so a central schedule benefits from building-specific records. We agree on notice timing, barricades, weather protection, and closeout with the campus contact, then leave a marked plan that maintenance staff can use after the crew departs.
Frequently Asked Questions
Can campus roof work be planned between semesters?
Yes, if weather, materials, access, and the roof scope align with the break. We confirm building use, room restrictions, escort coverage, and what must be complete before occupants return.
How do you keep findings straight across a large campus?
Each report names the building, roof section, access point, and interior location when known. Photos and repair boundaries stay attached to that property's plan.
Can a roof inspection avoid controlled research areas?
The campus contact sets approved routes and restricted zones. We can inspect from authorized roof access and coordinate any interior observation with the department responsible for the space.
What does a test opening add to an inspection?
It confirms the materials and moisture condition at the cut location. We use that evidence to refine a repair boundary and note which surrounding areas remain untested.
Related Roofing Work
Arrange a Gainesville Campus Roof Assessment
Send the building address and use, roof records, active leak locations, campus access rules, class or event schedule, site contact, and work window. We will document conditions by roof section.