
Commercial Metal Roof Retrofit in Gainesville, FL
Evaluate exposed-fastener metal roofs for a retrofit in Gainesville. Inspect panels, purlins, fasteners, drainage and insulation before adding a new roof layer.
Roof Systems: Commercial Metal Roof Retrofit
An exposed-fastener metal roof can leak around screws and panel laps long before the entire roof surface appears worn out. A retrofit may add a new system over the existing panels, but only after the support structure, attachment, drainage and concealed conditions are checked. Gainesville-area industrial facilities use roofs for equipment, storage and active operations, so the retrofit plan must fit the building below. We inspect the existing metal and verify whether the assembly can support the proposed work.
Inspect: Check Panels, Fasteners and Support
We look for backed-out or corroded screws, compressed or missing washers, loose panel laps, damaged coatings, rust and areas where water has entered. Exposed fasteners can loosen as the metal moves through temperature cycles, but the cause and extent need field inspection. Panel condition alone is not enough. We review purlins or other supports where accessible, identify deterioration and confirm what the project records say about the structure.
Gainesville's 2022 weather summary included a peak gust of 62 mph along with frequent thunderstorms. That wind and storm context puts fastener patterns and panel edges on the retrofit inspection list. The applicable plans and qualified design review establish wind criteria and structural capacity. Structural capacity and wind criteria require the applicable plans and qualified design review. We identify where those calculations or records are needed before another assembly is added.
We also inspect drains, eaves, valleys, curbs, skylights and wall transitions. A retrofit changes roof height and may alter water routes at existing gutters or adjacent membranes. The edge and gutter details may need adjustment, while a drainage review can identify outlets or low areas to address before installation.
Options: Choose a Retrofit That Fits the Building
Retrofit options can include a new metal roof over structural framing, a membrane system supported above the existing panels or restoration of a suitable metal surface. The right choice depends on purlin condition, panel profile, roof slope, insulation, condensation control, attachment and project specifications. We compare options against the roof's condition and the work the facility needs, rather than treating one overlay method as suitable for every metal building.
Some systems create space for additional insulation and a new drainage plane; others follow the existing panel geometry. That changes the roof height and the details at eaves, parapets, skylights and equipment. We map those intersections and identify where framing or structural review is needed. A standing seam system uses a different panel and attachment approach from exposed-fastener retrofit work.
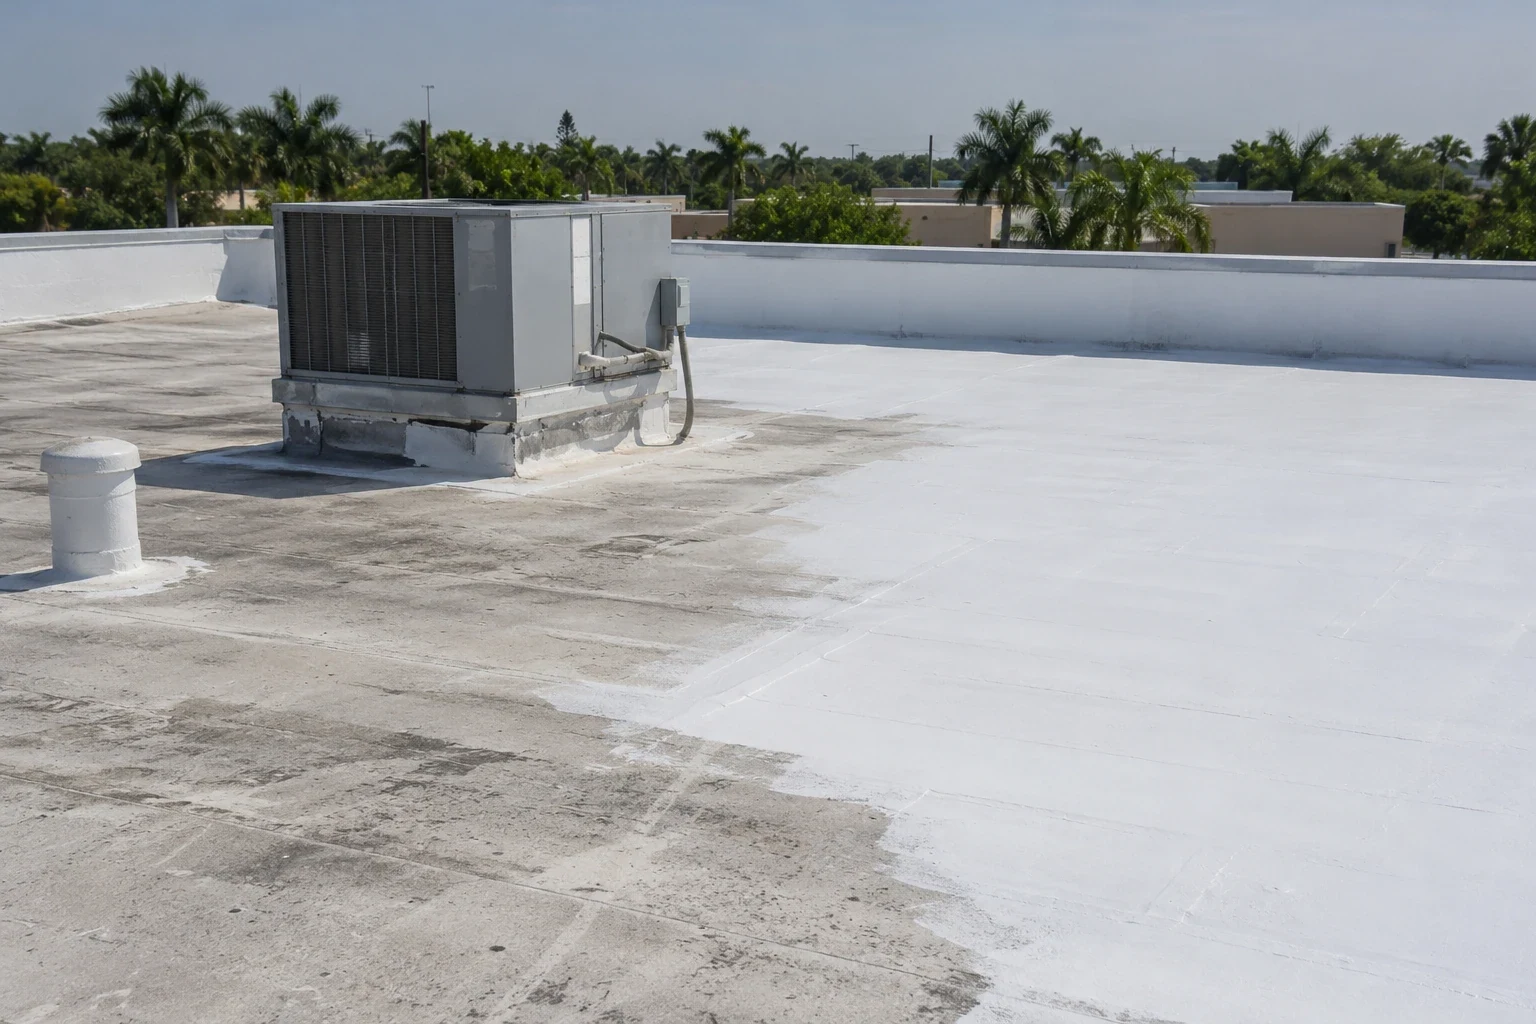
A surface restoration may be considered when panels and attachment remain sound and the required preparation is feasible. Coating cannot correct loose fasteners, failed support or trapped moisture on its own. A coating assessment checks whether the existing metal is a suitable substrate; if not, replacement planning can compare removal with a new over-roof system.
Detail: Resolve Height, Condensation and Transitions
Retrofit design has to account for water, air and heat movement through the assembly. We review insulation, vapor control and ventilation assumptions in the project documents, especially where the building produces moisture or holds conditioned air. The roofing contractor can identify visible roof conditions; the design team establishes assembly requirements for condensation control and thermal performance.
When new framing or insulation raises the finished surface, existing penetrations and drainage components need longer or rebuilt transitions. The design should preserve access to equipment and keep water away from open panel ends. We inspect roof-to-wall intersections and record any existing membrane roof that meets the metal building so the new height does not leave an exposed edge or blocked outlet.
Gainesville's heat and rain patterns make roof heat and drainage practical review items. The retrofit plan should include how water leaves the roof after installation and what materials will protect the interface at the gutter or scupper. A roof assembly review can address insulation and cover board where a new layer or membrane system is proposed.
Coordinate: Keep the Building Operating
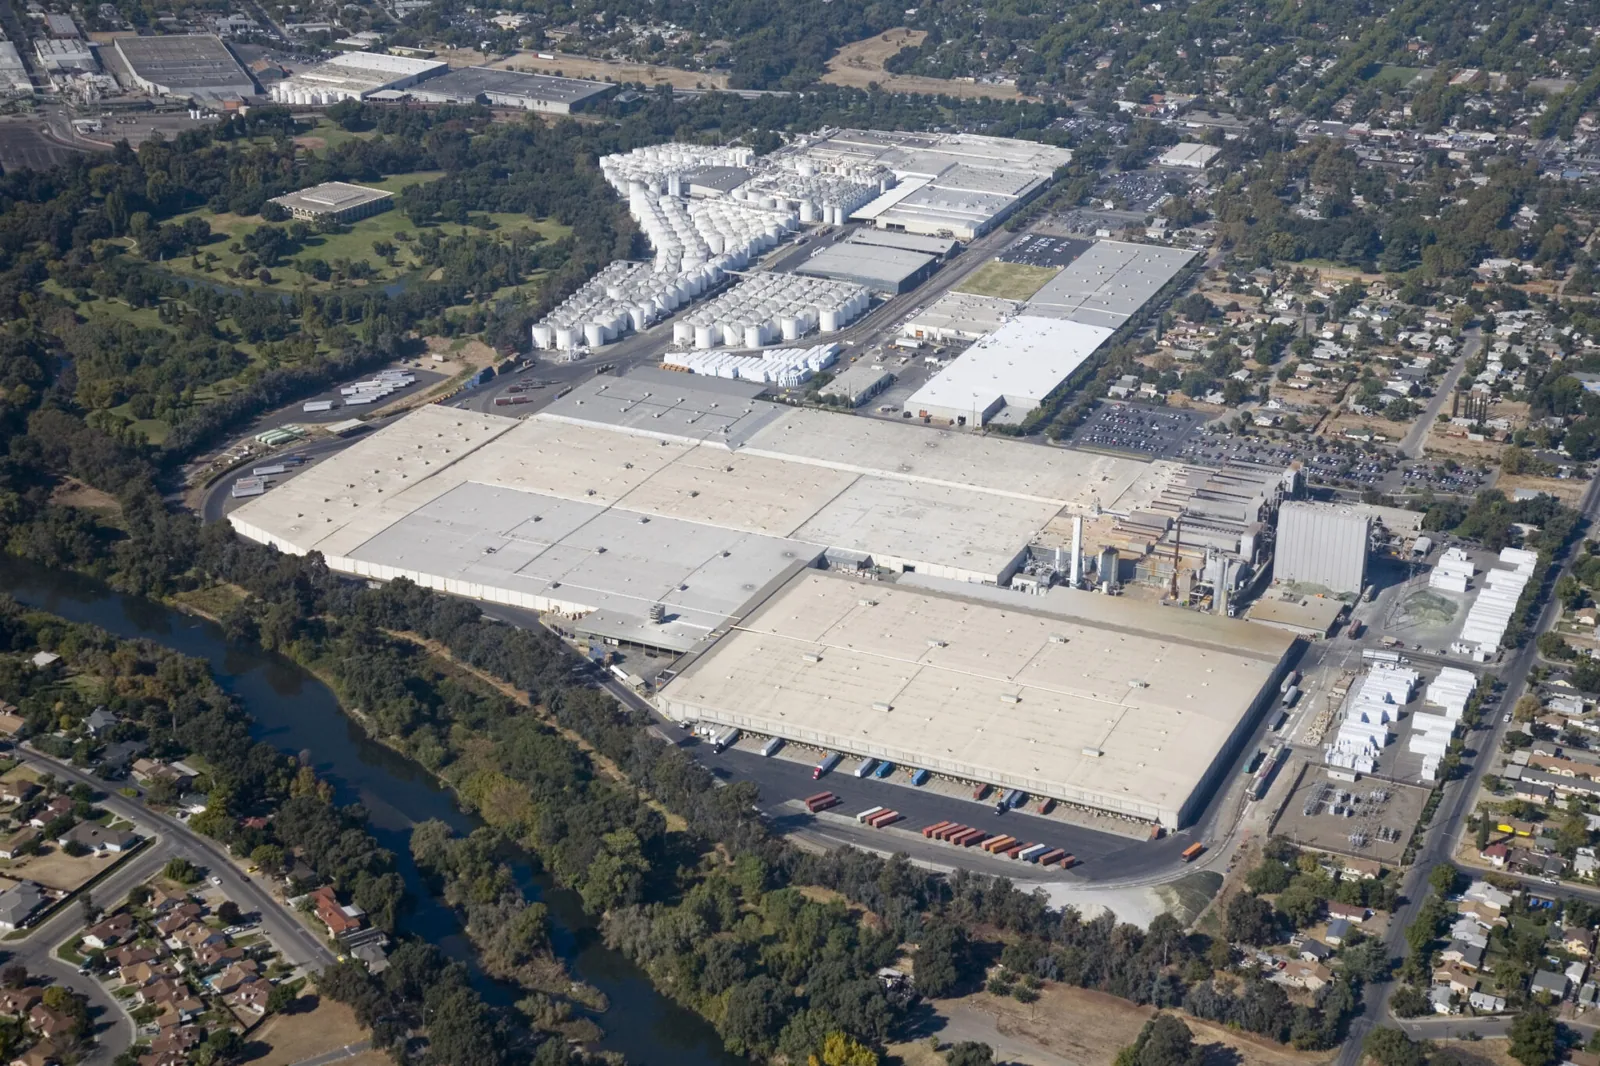
Many metal buildings support storage, fabrication, service or distribution, and the roof work needs to respect doors, loading and equipment routes. We identify when lifts or deliveries may use a yard, which interior zones need protection and how the facility will keep operations moving. The site contact also confirms whether work can occur during regular hours and which areas require advance notice.
The Gainesville Technology Entrepreneurship Center in East Gainesville is a technology and light-manufacturing incubator. Its uses do not establish another facility’s roof structure, so we inspect support and attachment before considering a retrofit. The Progress District is a separate life-sciences and technology employment hub, with its own building-specific roof needs. These settings can include machinery, vehicles and distinct access needs, but the assigned property's roof and structure require field confirmation. A property at Butler Plaza has different tenant and delivery patterns than a manufacturing or warehouse site. We confirm operational restrictions and roof access at the assigned property.
Wind and rain may pause panel or membrane installation. We stage work so the crew can secure exposed areas before leaving, and coordinate the sequence with other trades working on the building. If opening the roof reveals corroded support, wet insulation or a different panel profile, we document the condition and obtain direction before continuing beyond the approved scope.
Install: Connect the New Layer to the Structure
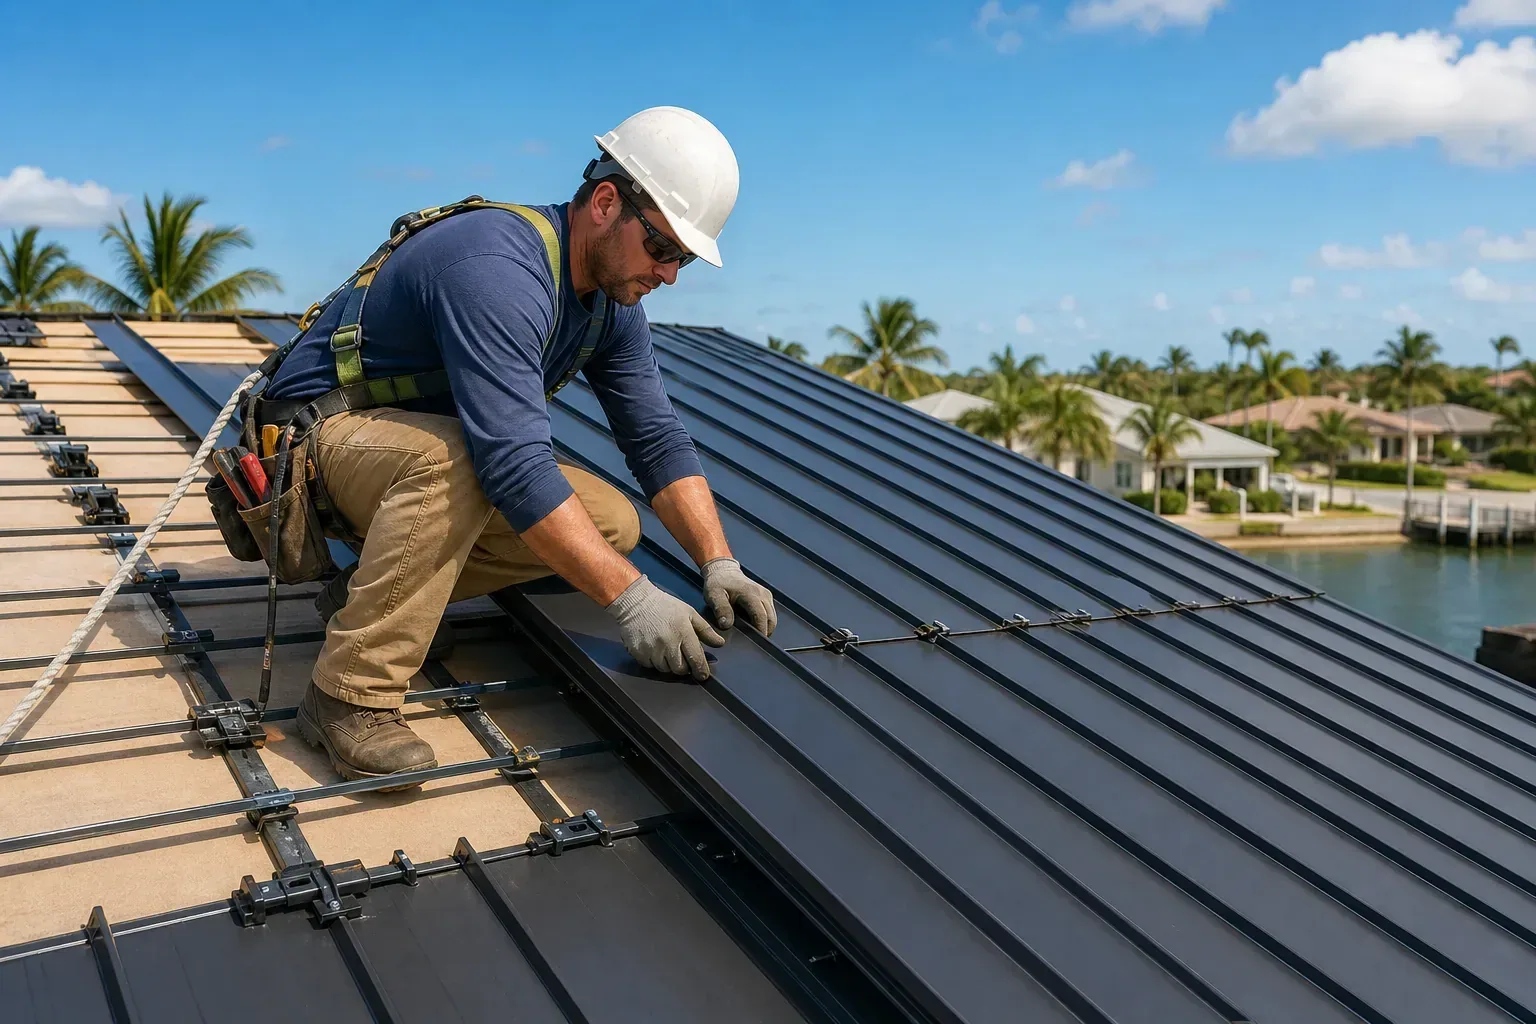
Installation follows the approved drawings and attachment details. We verify support locations, install framing or insulation as specified and secure the new system through the designed connection. Transitions at ridges, eaves, valleys, walls and penetrations are completed to match the selected assembly. Quality checks confirm attachment, flashing and drainage before the roof section is closed out.
Fastener placement and spacing are project-specific. We follow the approved layout and do not treat a visible panel screw as evidence of the underlying purlin condition. If the support location differs from plans or corrosion changes the connection, we notify the project team and wait for an approved adjustment.
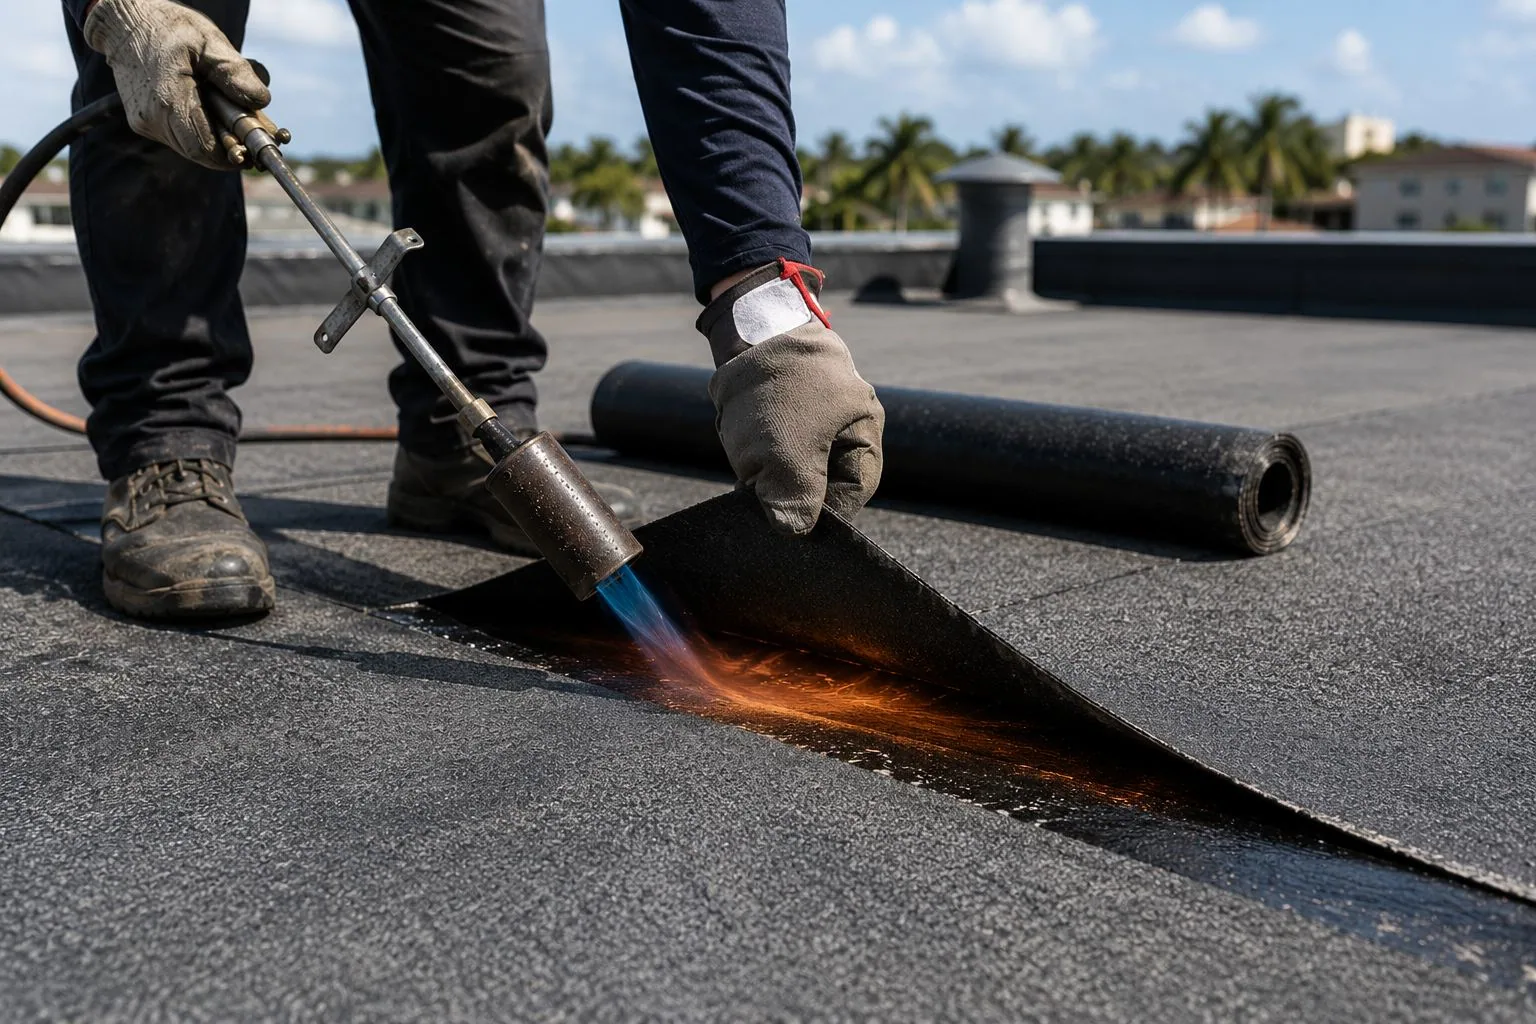
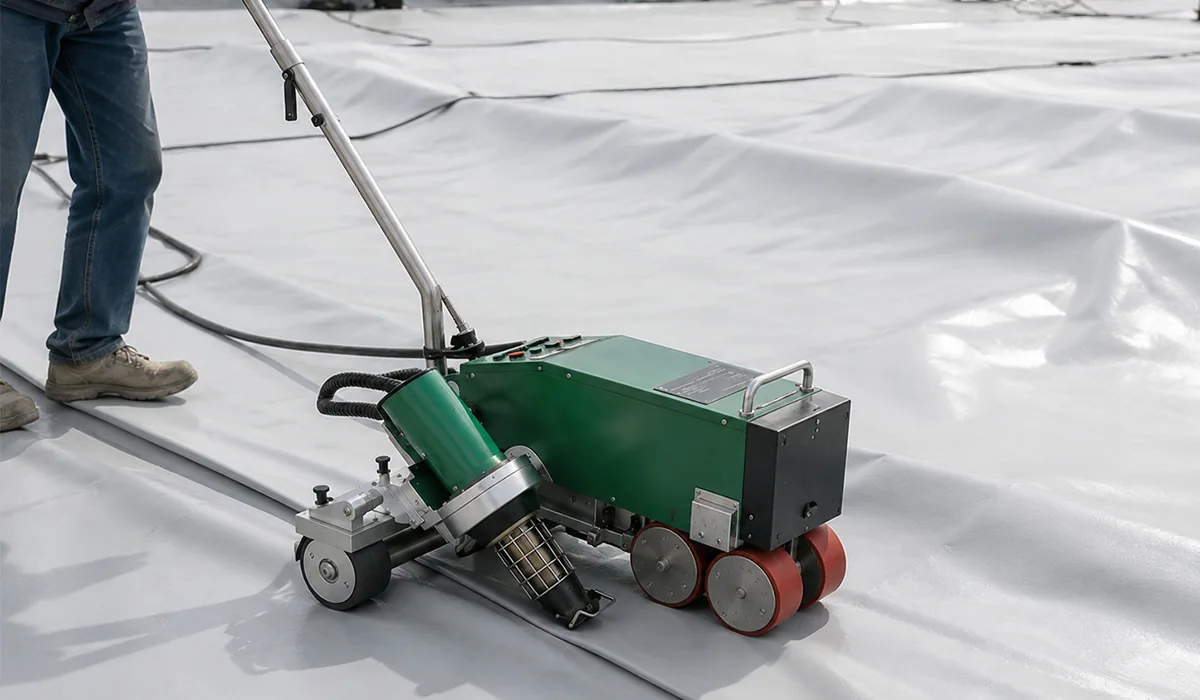
Where the retrofit includes a membrane over a support system, the roof surface requires its own seam and flashing checks. A TPO assembly or another selected system may be specified, but the metal substrate and frame remain part of the installation review.
Close Out: Keep Existing and New Roof Data
The closeout identifies the existing roof sections, retrofit assembly, attachment and transition details, photographs and any items left for monitoring. The facility should retain approved drawings, structural review, product information and maintenance notes together. Future crews need to know where framing, insulation and drainage changed so service work does not cut through an unrecorded assembly.
A maintenance visit can check new seams, flashings, gutters and exposed details after installation. For a Gainesville metal retrofit review, provide the address, building use, roof plans, leak history, access contact and preferred work window. We will inspect the existing panel system and identify what must be confirmed before a retrofit is designed.
Frequently Asked Questions
Can a new roof go over an exposed-fastener metal roof?
It may be possible when the panels, supports, attachment, drainage and project requirements allow it. We inspect the assembly and identify structural or moisture questions before proposing another layer.
Do you replace the old screws before a retrofit?
Fastener work depends on panel condition and the selected assembly. We inspect loose, corroded or failed connections and follow the approved retrofit detail for any replacement or supplemental attachment.
Will a retrofit fix condensation in the building?
A new roof layer alone does not establish condensation control. The assembly design needs to consider insulation, air and vapor movement, ventilation and the building's interior conditions.
How does a retrofit affect existing gutters and curbs?
Added height can change eaves, drain paths, curb transitions and equipment access. We map those interfaces before installation and include required extensions or rebuilt details in the scope.
Related Roofing Work
Review a Gainesville Metal Roof for Retrofit
Share the property address, building use, panel and structural records, leak history, site contact and access window. We will inspect panels, supports, drainage and transitions before identifying retrofit options.