
National Guard Armory Roofing in Gainesville, FL
Coordinate Gainesville National Guard armory roof repairs around training schedules, equipment storage, access procedures and documented roof conditions.
Property Types We Roof: National Guard Armory Roofing
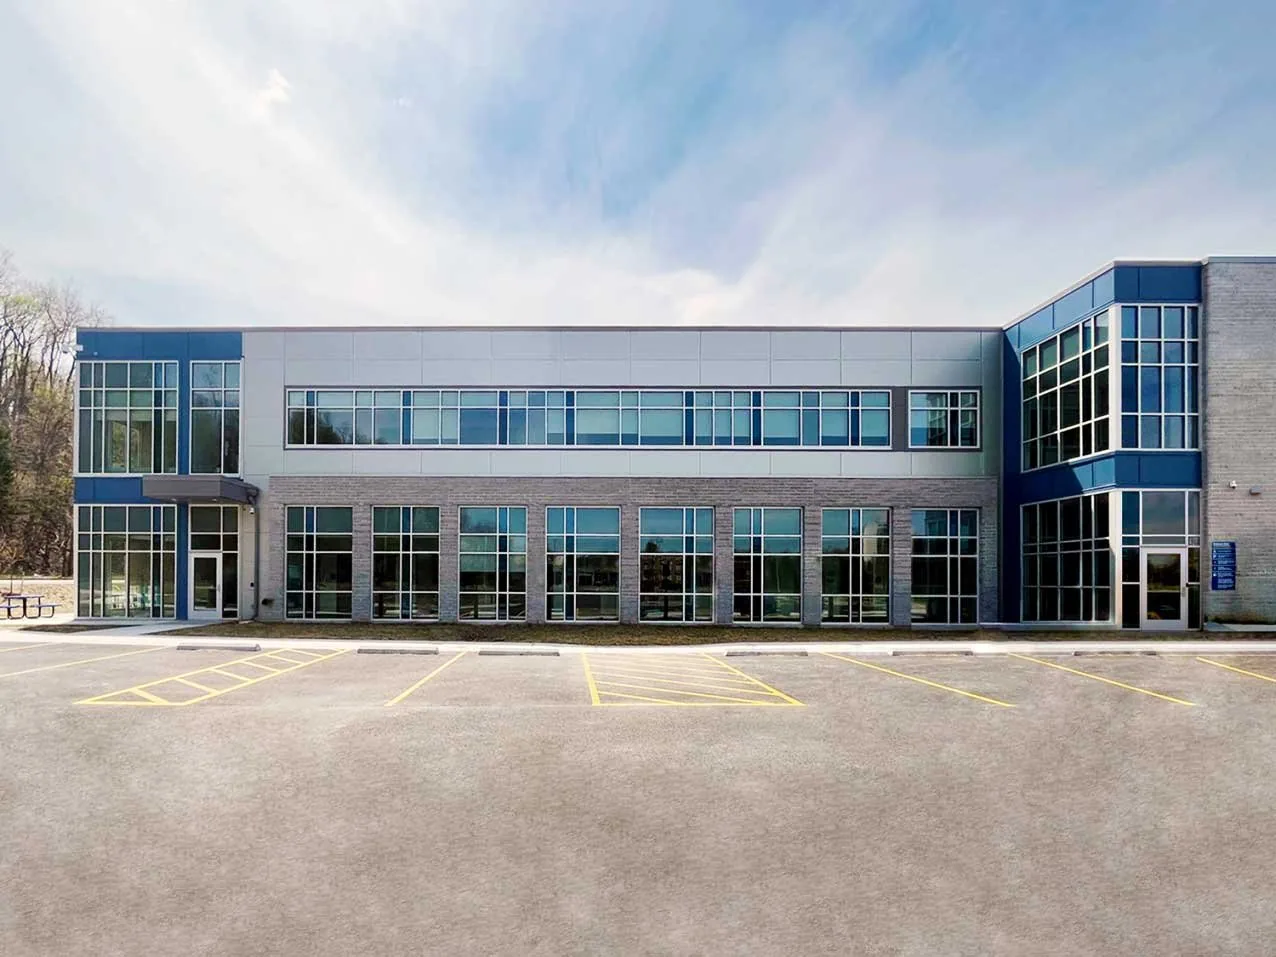
An armory roof plan has to account for training, administrative work, equipment storage, and the people moving between them. We identify the building and roof section, confirm the authorized contact, and learn which spaces need to stay available before setting an inspection. Gainesville's heavy rain and storm exposure make drains, edge attachment, and flashing important to examine, but each roof must be inspected on its own. The site representative's access process and the building's actual records guide our work window and scope.
Set the Scope to the Facility Schedule
A 2023 Florida Army National Guard environmental assessment identifies an existing leased Gainesville Readiness Center and evaluates a preferred replacement site. The assessed replacement site is planned to support administrative functions, equipment storage, and unit training. Those uses can put different demands on the work sequence: training rooms need predictable access, while stored equipment and vehicle areas may require a cleared route. The facility contact confirms the current building and operating plan before any scope is written.
For a Gainesville-area visit, a NE 8th Avenue and Waldo Road roof review can be planned around the facility's verified location and approved access route. Florida's Camp Blanding Joint Training Center is located about 45 miles northeast of Gainesville; its mission covers light-infantry training and logistical support during federal and state emergencies. A request at Camp Blanding follows that training center’s own mission, access, and roof records.
An armory may share roof-planning considerations with a military maintenance building or a public administrative facility, including controlled entry and operating schedules. The actual facility requirements may be stricter or different. We take direction from the authorized site representative and record any escort, badging, photography, delivery, and work-hour limits before mobilization.
Inspect the Roof by Building and Section
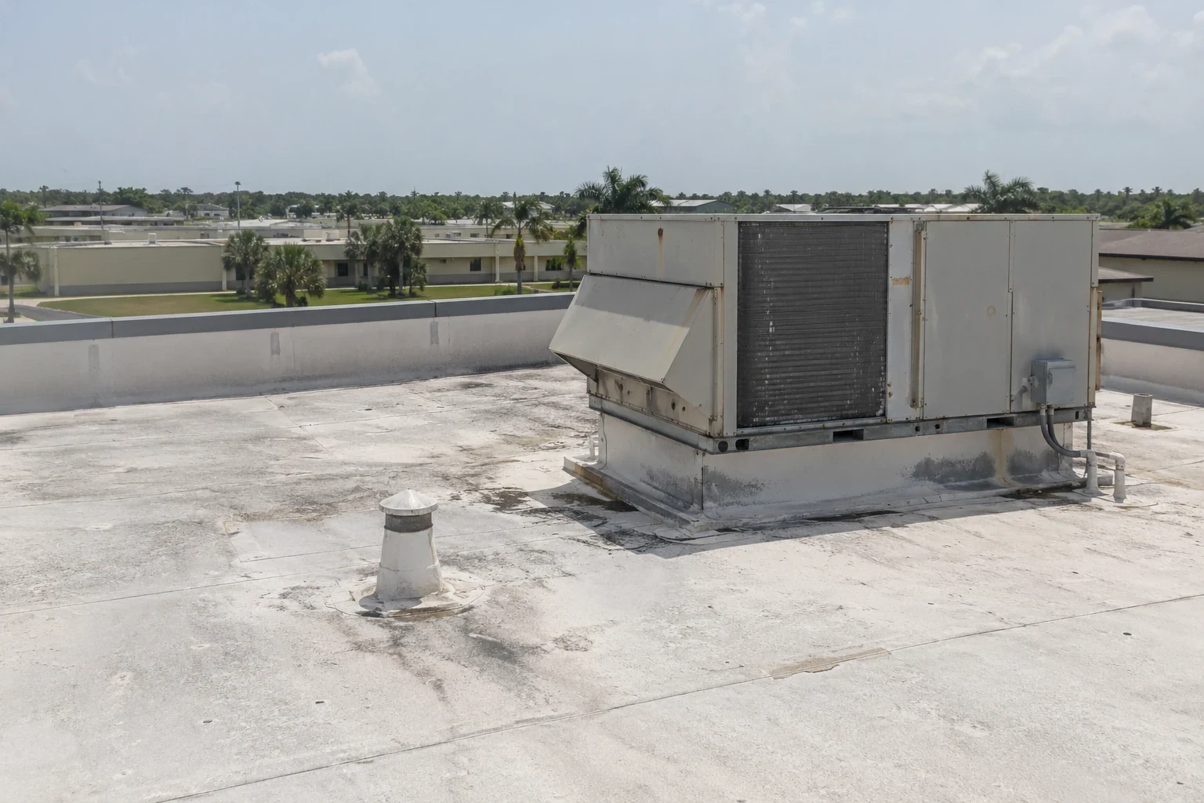
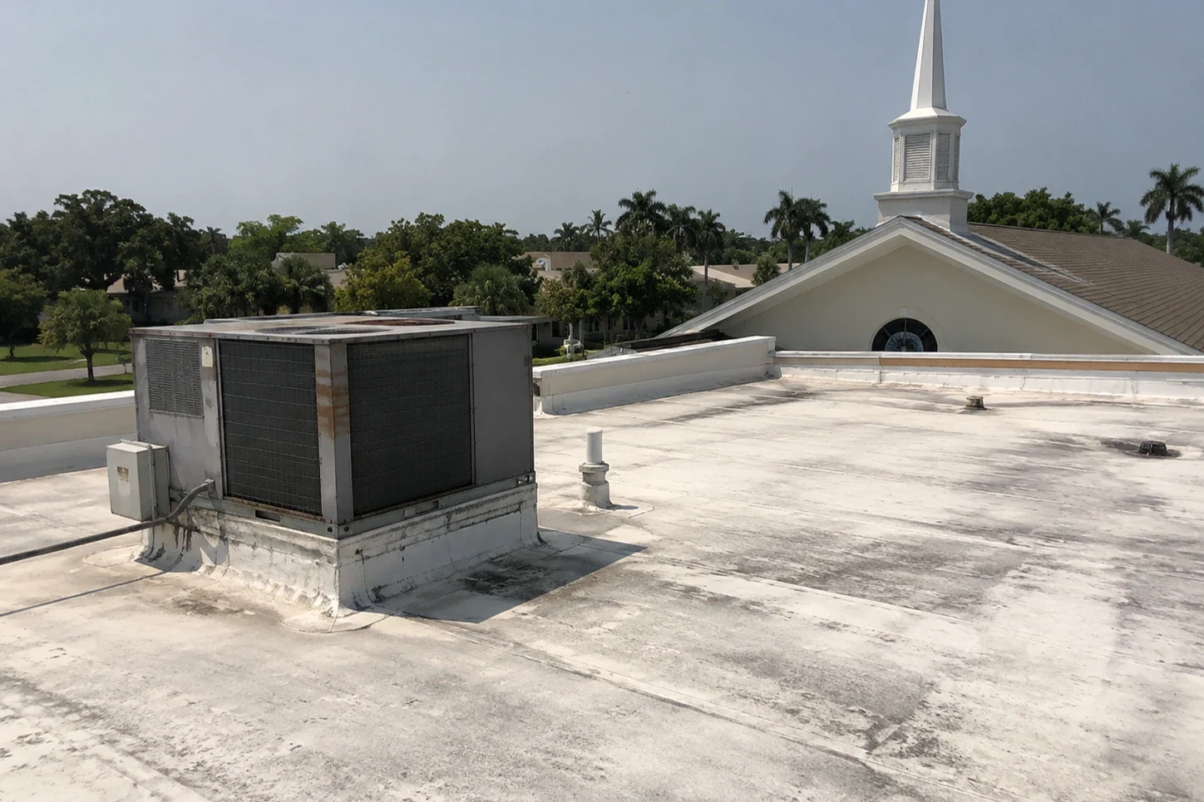
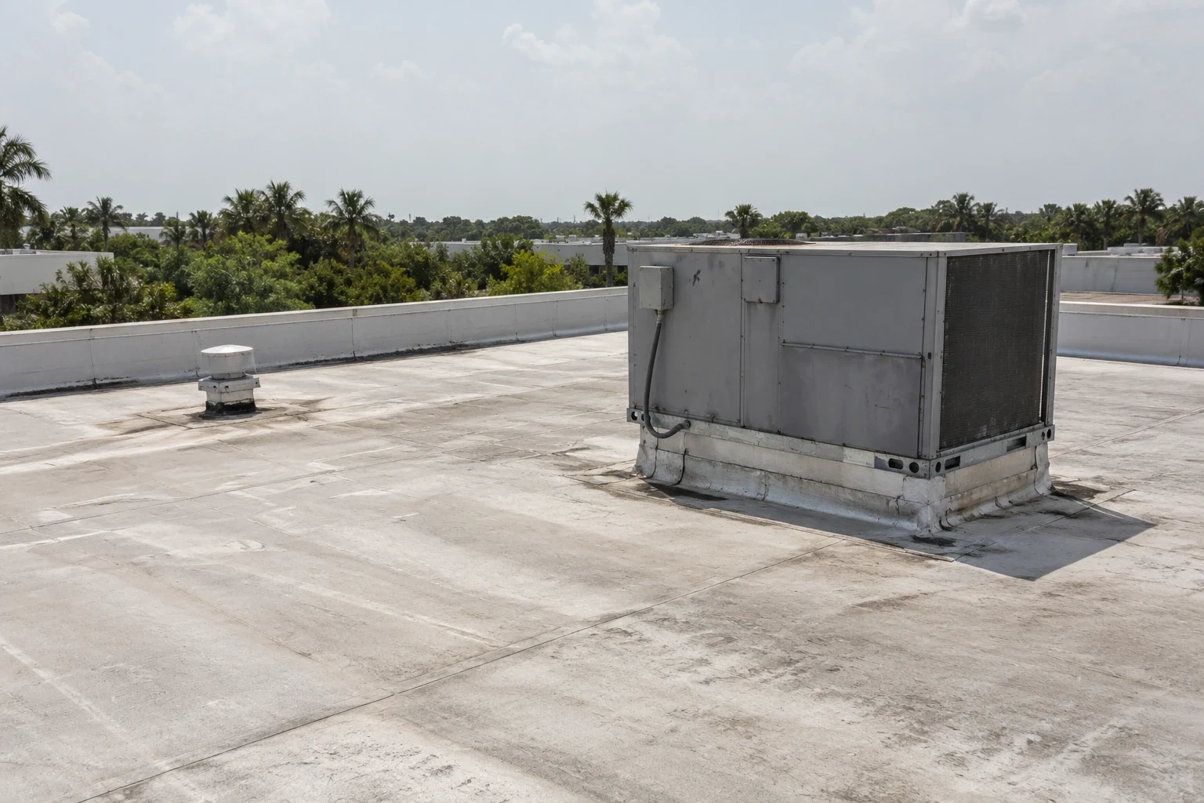
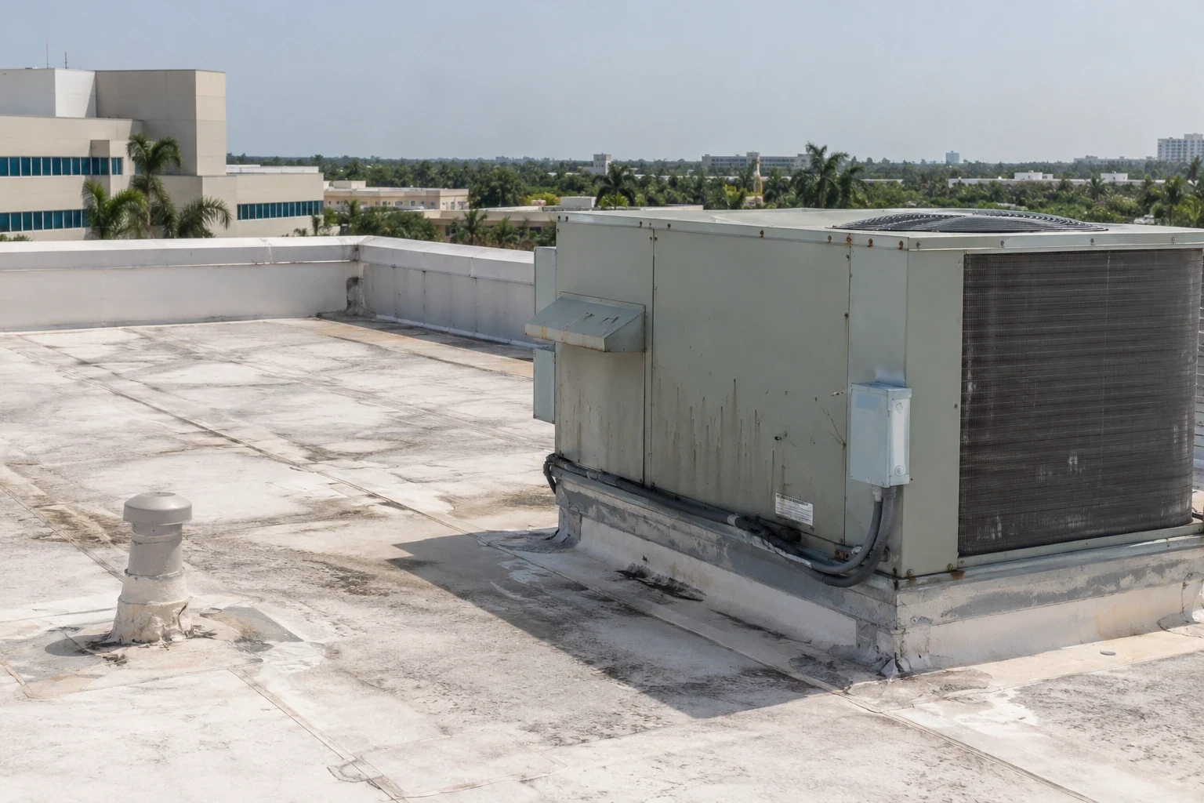
We confirm the roof type before choosing materials. An armory may have membrane, built-up, modified-bitumen, or metal sections, and separate additions may differ from the primary building. We inspect seams, fasteners, flashing, roof penetrations, edge metal, drains, and transitions between materials. If a water report is tied to a training room or equipment space, we compare its location with the roof plan and note whether access to that section is approved.
After a Gainesville storm, we inspect the armory's drains, perimeter, flashing, and reported interior areas, then link observations to the facility's authorized building record. We look for displaced metal, open laps, debris impact, blocked drains, and moisture evidence. A documented condition inspection ties photos to a marked plan and identifies any section that could not be accessed.
Where the leak boundary remains unclear, a moisture survey or test opening can confirm the insulation and deck at the selected location. We coordinate interior protection and approval before opening the roof, then document and close the test area. a drainage review can examine outlets and overflow paths. The findings stay separate so a drain problem is not mistaken for a system-wide membrane failure.
Follow Access, Escort, and Security Rules
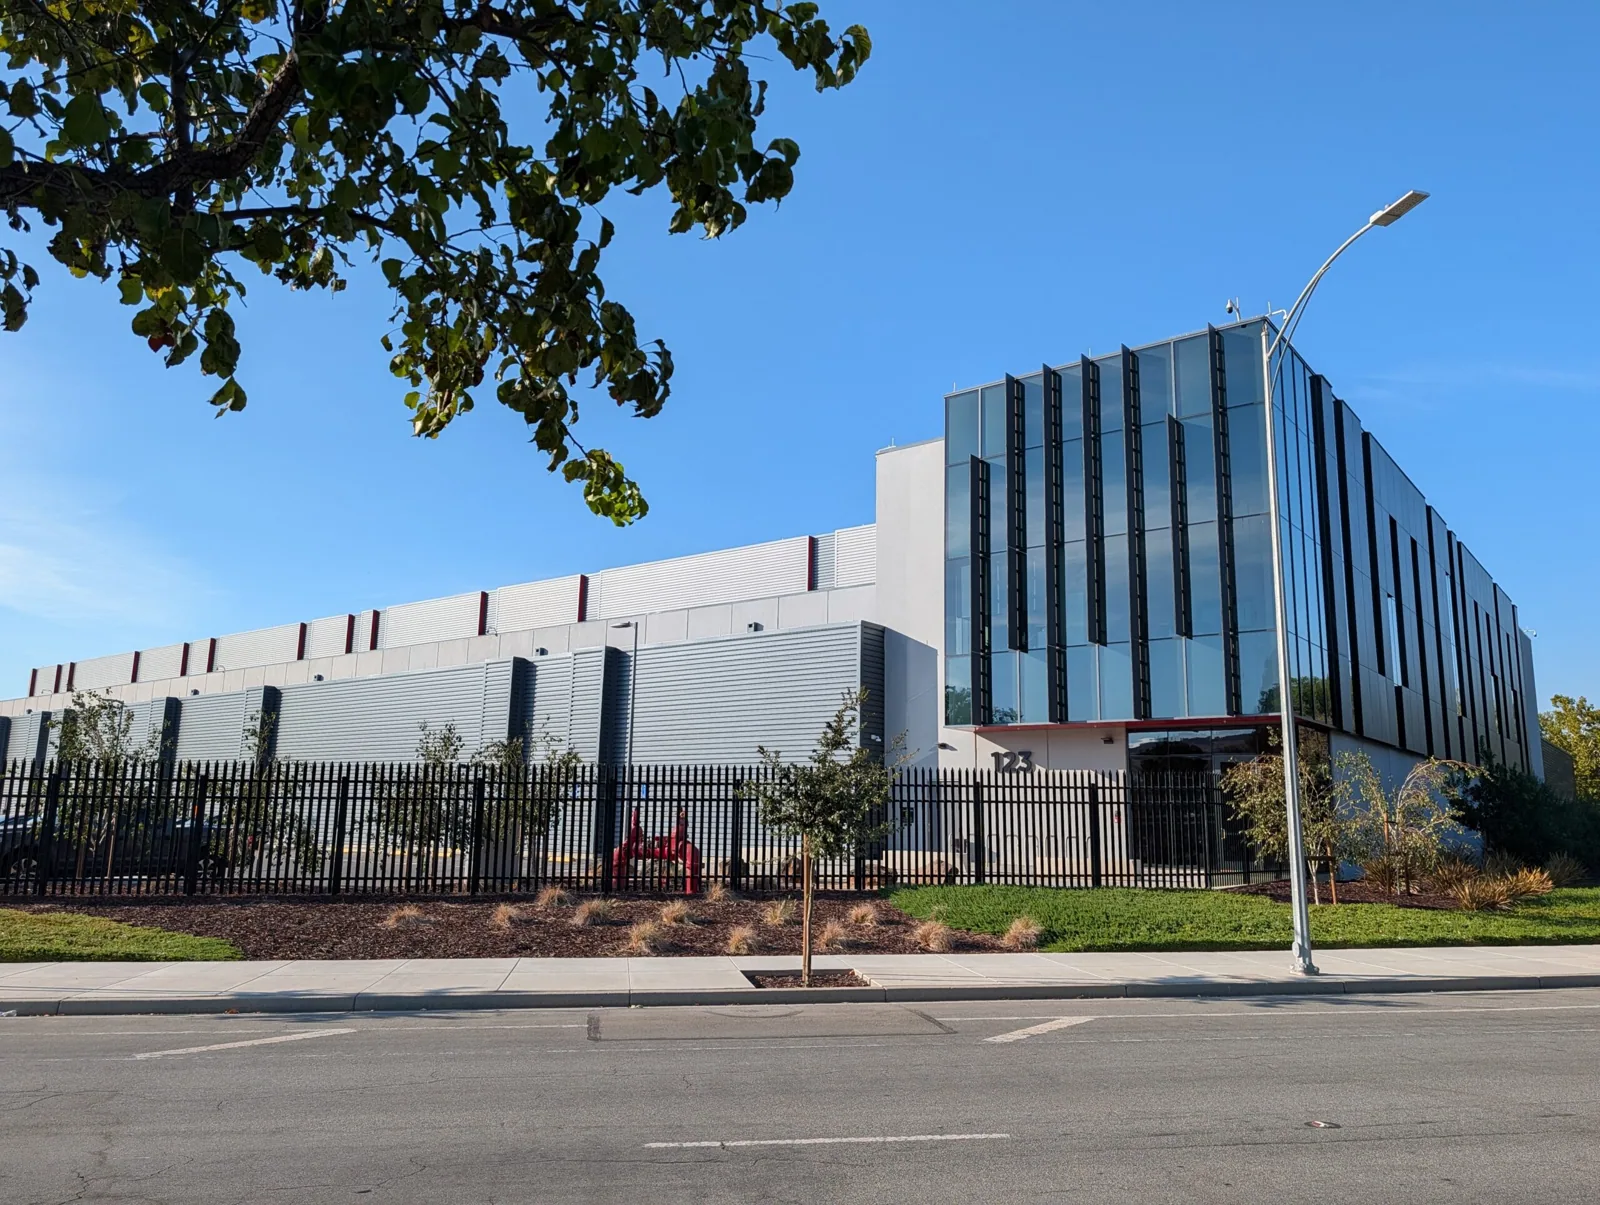
Access may require advance badging, escort, approved tools and deliveries, vehicle inspection, or restrictions on photography. The site representative supplies current instructions and identifies any area that should not be entered. We confirm the roof access point, material staging, emergency contacts, and limits on work hours. The sequence identifies when a room or equipment area must be cleared and how the facility will receive notice that a roof section is active.
Training and readiness activities can change the available window. We coordinate material deliveries and noisy tasks around the schedule provided by the unit. If the project is phased, each phase has a defined boundary, access plan, and closeout handoff. A workday ends with exposed areas secured and drainage paths open, with the facility contact informed of any temporary condition.
For an active leak, emergency response is available at all hours, including holidays and weekends, subject to approved entry procedures. We stabilize the opening where safe and document temporary measures separately from permanent work. After Gainesville's storms, a storm damage inspection can record roof conditions by section. Hurricane Idalia brought tropical-cyclone winds to Alachua County in 2023, but only a current inspection establishes whether a specific armory sustained damage.
Compare a Repair With a Longer-Term Project
A local seam or flashing repair may fit if nearby materials and attachment are sound. Wet insulation found through testing, failed deck, repeated leaks, or loose attachment across multiple roof sections may justify broader work. We record the verified boundary and what evidence supports each option. The measured scope identifies material removal, deck work, roof access, protection below, and any condition that still depends on testing.
A recover or coating is an option only where the existing assembly, drainage, attachment, and project criteria support it. Replacement requires planning for insulation, edges, penetrations, and tie-ins, plus the facility's access controls. A repair scope can isolate confirmed defects; a restoration plan or replacement proposal describes a broader path. Timing and cost reflect material availability, roof height, staging, test results, equipment, weather, and the approved work window.
Gainesville's permit review has used the state's 2023 code edition since December 31, 2023. Project design documents and permitting authorities determine which requirements apply to the work. If federal or military criteria are included, the written project requirements and authorized facility personnel should guide the roofing submittals and inspection record.
Preserve a Building-Level Record
The final record identifies the facility, building, roof sections, materials, test openings, drains and edges addressed, and follow-up items. Photos are labeled according to the approved documentation rules. We also note any portion that remained inaccessible and the next action needed to assess it. The closeout keeps the existing leased readiness facility separate from the evaluated replacement site and any other Guard or Army property in the region.
For a Gainesville armory roof review, share the facility address and building function, roof plans, leak areas, equipment or training schedule, escort and badging requirements, site contact, and permitted work window. We will confirm access, inspect the defined roof sections, and prepare a measured scope with confirmed findings and remaining questions.
An armory requires a roof plan that respects controlled access, scheduled training, equipment storage, and readiness activity. The installation contact identifies badging or escort requirements, protected areas, vehicle paths, and times when work cannot interfere with operations. We review the roof assembly, drainage, edges, and penetrations within the access authorized, and coordinate any test opening before it begins. A roof report records the building and sections reached, observed conditions, repair scope, and items that could not be inspected. That record gives facility staff a clear basis to schedule follow-up without implying that unseen areas have been evaluated.
Frequently Asked Questions
How should a Gainesville Readiness Center roof scope identify the work area?
Use the building the facility contact identifies for the requested work. The assessment discusses an existing leased facility and a preferred replacement site, so the scope should name the specific facility and building authorized for work.
Can roof repairs be scheduled around unit training?
Yes, when the approved access window and weather allow. The authorized representative provides training dates, room restrictions, and delivery rules so the sequence can avoid an active area.
What if an escort cannot access every roof section?
We document the portion inspected and the area that remained restricted. The closeout identifies any follow-up access needed instead of treating an unvisited section as cleared.
How does a storm review distinguish old wear from new damage?
Photos, maintenance records, and the current field condition can help establish timing. If the evidence does not support a clear separation, the report identifies the observed condition without assigning a date to it.
Related Roofing Work
Coordinate a Gainesville Armory Roof Review
Provide the facility address, building use, roof plans, active leaks, training and equipment schedule, approved access and escort instructions, site contact, and work window. We will document the roof sections and prepare a measured scope.