
Senior Living Roofing in Gainesville, FL
Plan Gainesville senior living roof repairs and replacement around resident routes, drainage, occupied wings and verified roof conditions after storms.
Property Types We Roof: Senior Living Roofing
A roof issue at a senior living community can put a resident corridor, dining room, care area, or apartment at risk before anyone sees water on the floor. We confirm the affected wing, the room below it, the roof section above, and the access route before choosing a repair. In Gainesville, FL, hot weather and frequent heavy rain make drainage, flashing, and exposed edges useful inspection points. The property team's resident-safety plan and the roof records guide the first work window, not a guess based on the ceiling stain alone.
Start With the Resident Area
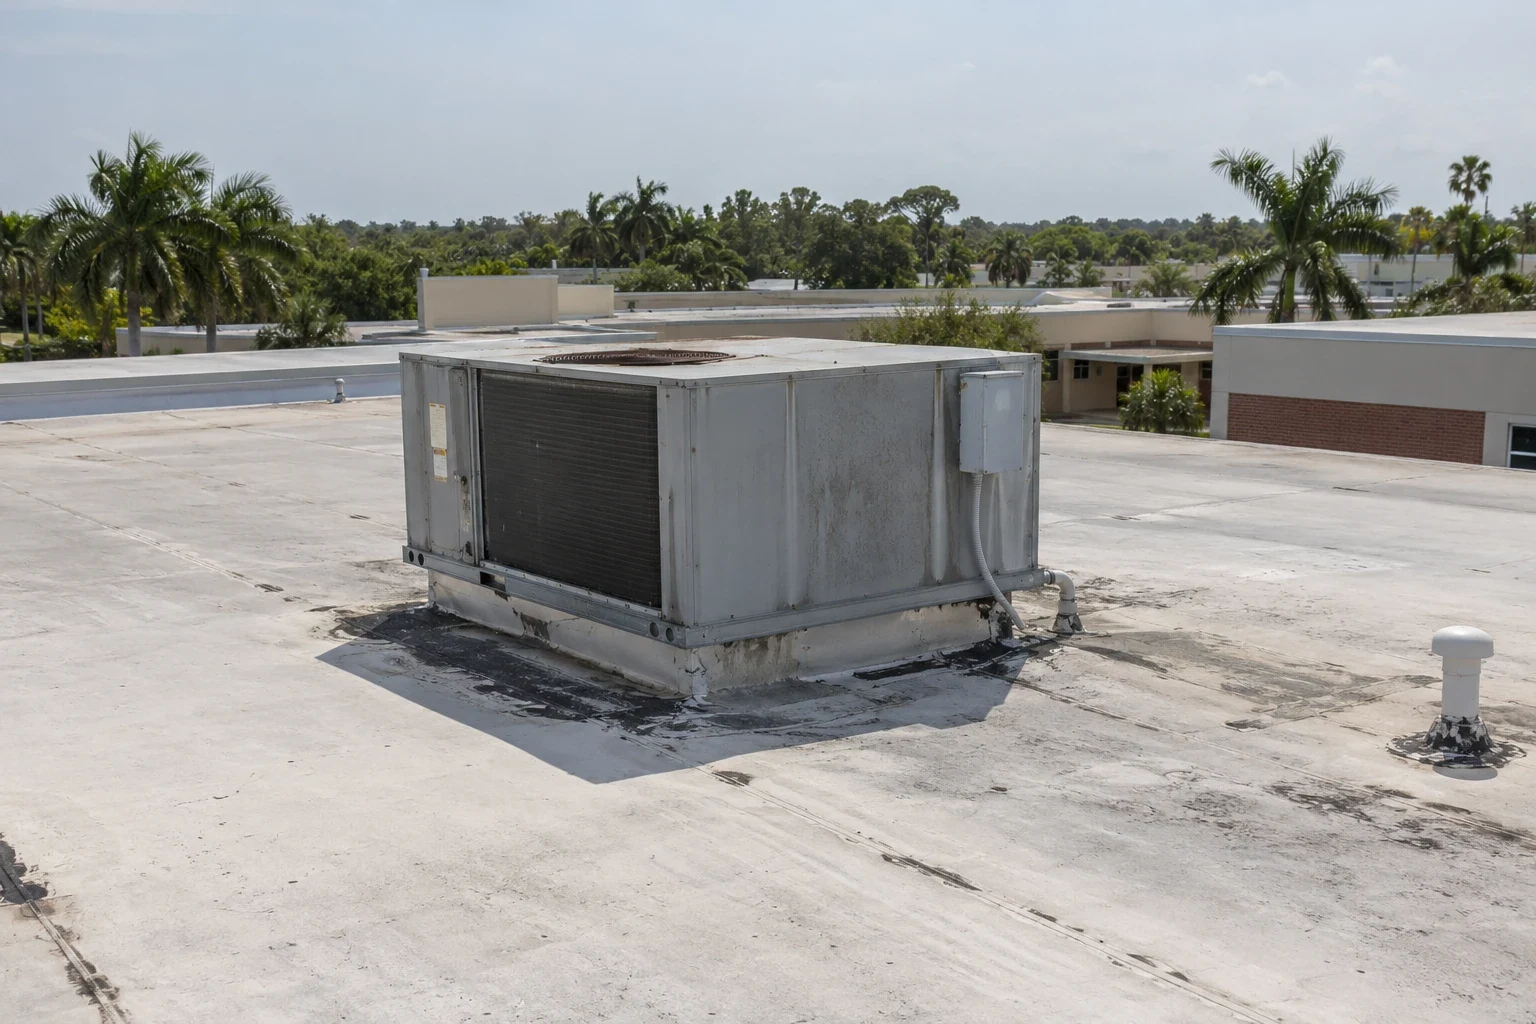
Staff can help connect a report to the right roof section by noting the room number, when water appeared, whether it followed a storm, and any change in ceiling or wall finish. We compare that report with roof plans and inspect the nearest drains, seams, penetrations, and wall transitions. A corridor stain can sit downhill from the entry point, while water around an air handler may follow a curb or service route. We mark the confirmed condition and keep unverified paths separate in the field record.
The University of Florida campus includes 26 undergraduate residence halls, and the Malcom Randall VA campus includes patient, ambulatory-care, education, logistics, and storage buildings. Those Gainesville institutions illustrate why a roof plan must distinguish occupied living or care space from support areas. They do not establish the layout or roof type at a private community. We begin with that property's own drawings and a documented roof inspection so resident routes and the affected section stay connected in the scope.
Gainesville recorded 133 days at or above 90°F in 2025, a reason to inspect exposed membranes, sealants and rooftop details for actual wear. We check laps, fasteners, coatings, flashing, and any places where maintenance traffic has marked the roof. A apartment-building roof review differs from an EPDM or metal assessment because seams, repair materials, and movement details differ by assembly. The inspection identifies what is installed before repair options are compared.
Keep Care and Daily Routines Moving
Resident schedules shape roof access. We coordinate with the site contact on quiet hours, meal service, therapy schedules, deliveries, and routes used by staff, residents, and visitors. If a roof hatch opens over a common corridor or a lift must pass near an entrance, the sequence should account for that before materials arrive. Work can be divided by roof section when the assembly and weather allow. The daily notice names the active zone and any temporary restriction, so staff can adjust movement before a crew reaches the area.
Heavy rain can turn a small drainage problem into a ceiling report across several rooms. Gainesville's 2025 climate summary logged a 3.06-inch 24-hour rainfall total. We inspect drain bowls, scuppers, overflow paths, and the roof slope leading to them, then note whether debris, damage, or ponding marks are present. A drainage correction may address an outlet detail; wet insulation beyond it can require a separate opening and repair. We protect the interior below before testing and return each opening to a secure condition.
A leak that threatens an occupied care area can trigger an after-hours call, subject to the site's access procedures. The first visit stabilizes the exposed area and records temporary protection separately from permanent work. Staff should identify affected rooms and move people away from a ceiling concern using their own care procedures. We then trace the entry point and provide a repair scope that describes the roof detail, interior protection, and any testing still needed.
Compare Repair, Restoration, and Replacement
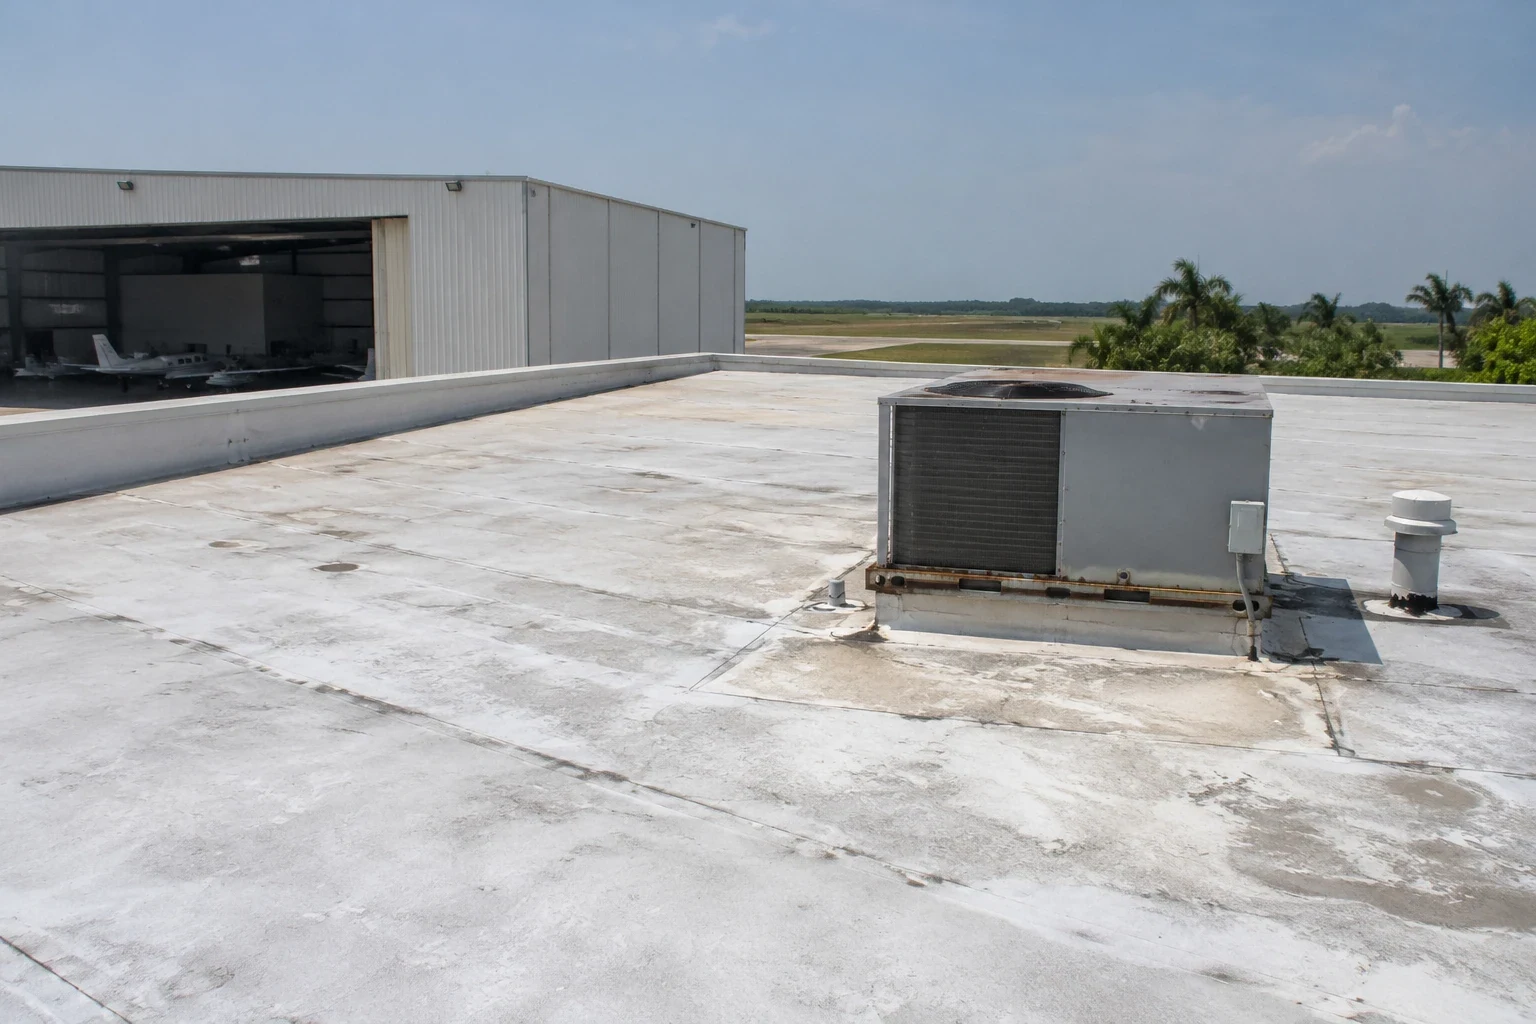
A localized repair can make sense when the surrounding membrane, insulation, and deck remain sound. If moisture extends beyond the visible opening, a test opening can establish the repair boundary and keep sound material in place. We record what was removed, how far wet material continued, and what the deck showed. The owner can review a targeted repair beside a broader scope instead of treating every leak as proof that the full roof has failed.
Where the field surface is worn but the assembly remains eligible, a coating or recover may be considered after adhesion, drainage, and code conditions are checked. Widespread wet insulation, failed attachment, repeated edge movement, or an unsuitable existing assembly can point toward replacement. A hospital roof planning explains what remains in place and which sections need repair first. For larger work, phased reroofing can sequence areas around resident operations, subject to safe weather tie-ins and the building's access rules.
Each option has different cost and timing drivers: the amount of wet material, deck condition, roof geometry, equipment curbs, material availability, permit review, and the time available to work. We identify those items in the measured scope. For Gainesville permit applications received from December 31, 2023, the applicable standard is Florida Building Code 8th Edition (2023). The design team confirms the project-specific permit path.
Schedule Around Weather and Access
Thunderstorms can interrupt an open-roof sequence, so we plan the day's work around forecast conditions and close each active area before leaving. The site contact confirms roof hatch access, escort needs, loading space, and resident notices. If weather changes during the shift, the crew secures the tie-in and checks drainage routes before the site handoff. Where the roof is split into wings or buildings, the schedule identifies the exact section rather than treating the community as one continuous work area.
Gainesville's storm record includes Hurricane Idalia's August 2023 passage through Alachua County, when Gainesville Regional Airport measured a 40 mph gust and nearby stations recorded stronger gusts. After a storm, we inspect edge attachment, perimeter metal, rooftop equipment, and drainage for observable changes. The event record helps set context, but the roof condition is determined by the field inspection. A storm follow-up visit can separate new damage from older wear where timing is clear and flag testing where it is not.
For context on occupied institutions near Archer Road, the UF Health medical district and Butler Plaza show Gainesville's varied building activity. A senior community has its own resident routes, care operations, and access limits. We use the address and site contact's instructions to build a plan specific to those conditions, and document any area where the proposed sequence needs staff coordination before mobilization.
Leave a Record Staff Can Use
The closeout record should show the roof section, repair materials, drainage or edge details addressed, test openings, and conditions that remain for follow-up. Photos tied to a marked plan let facilities staff connect a future ceiling report to the previous work. We note any temporary measure that was removed, any area that still needs testing, and the next maintenance interval recommended from observed conditions. That record gives ownership and care staff a concrete basis for future planning without implying that an uninspected area has been cleared.
Send the Gainesville address, building use, roof plans or past reports, affected resident rooms, active leak areas, site contact, access instructions, and preferred work window. We will inspect the roof section, coordinate the visit around community operations, and prepare a measured scope that distinguishes confirmed repairs from unresolved conditions.
Frequently Asked Questions
How can roof work fit a senior community’s resident-care schedule?
Often, when the work area, hatch route, and resident paths are coordinated in advance. The community contact identifies quiet hours, care schedules, entrances, and any zone that needs additional separation before we set the sequence.
What should staff report when a ceiling becomes wet?
Give us the room or corridor, time observed, recent weather, and whether the water is active. Photos from inside help locate the report, while the roof inspection confirms the actual entry point.
How do you keep a repair from expanding without a clear reason?
We inspect the assembly and use a test opening when the moisture boundary is uncertain. The scope records the material and deck condition at that location, then separates the confirmed repair from any additional testing.
Can a roof project be divided by wing?
Yes, if the roof layout, attachment, weather tie-ins, and permit conditions support phases. Each phase needs a defined boundary, interior protection plan, and closeout record so staff know which areas are complete.
Related Roofing Work
Arrange a Gainesville Senior Living Roof Review
Share the property address, building use, roof records, active leak areas, affected resident zones, access contact, and preferred work window. We will document the roof section and prepare a measured scope around community operations.